Michelle Kenney Pappas

BEDS4
BATHS3 full 1 partial
SQUARE FEET3,425
MLS#MDHW2071876
STATUSACTIVE UNDER CONTRACT
PROPERTY TYPEResidential - Townhouse
SUBDIVISIONENCLAVE AT ELLICOTT STATION
SCHOOLHOWARD COUNTY PUBLIC SCHOOLS
Property Description
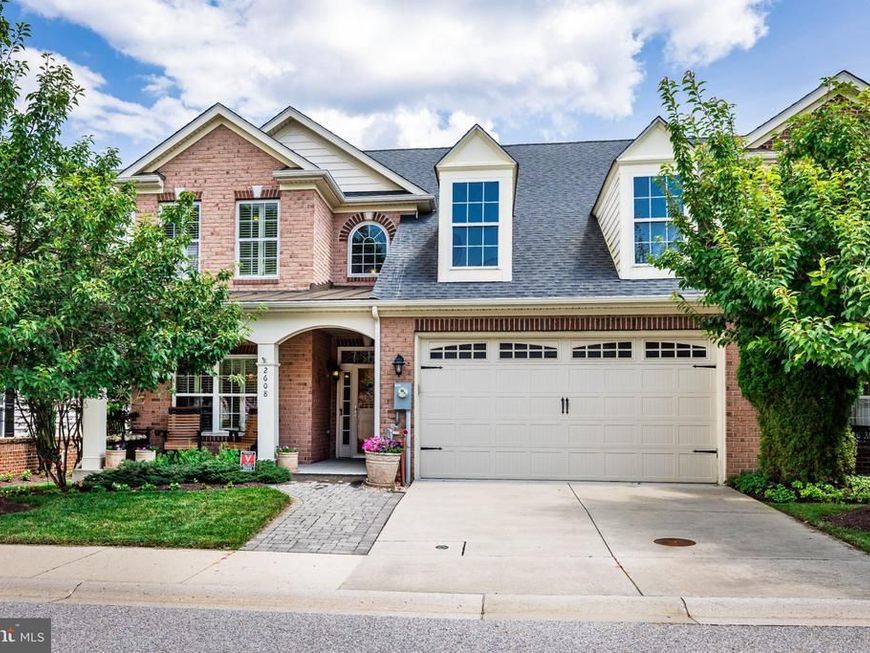
Exceptional Villa Living in a Premier 55+ Active Adult Community Welcome to this beautifully Williamsburg-built brick-front villa, offering the perfect blend of elegance, comfort, and modern convenience in the sought-after active adult community of the Enclave at Ellicott Station. This intimate 69-unit community was designed with flexible living in mind. ** A charming covered front porch enhances the home's curb appeal and provides a welcoming space to relax before stepping inside. The thoughtfully designed floor plan offers generous living spaces for both everyday living and entertaining. The formal dining room creates an inviting setting for special gatherings, while the expansive kitchen serves as the heart of the home, showcasing a large center island, updated appliances, and desirable gas cooking. ** The main level features a conveniently located primary suite and from the FR, access a screened-in porch, creating the perfect place to enjoy morning coffee or unwind in the evening. Step outside to the professionally designed paver patio and fully fenced backyard, offering privacy and outdoor enjoyment year-round. ** Designed to accommodate family and guests, the home features two primary suites: one on the main level and a second private suite upstairs. There are two additional rooms on the upper level that are ideal for an office, craft room, or guest space (one bedroom has a connecting bath). ** The finished walk-up lower level expands the living space significantly, providing endless possibilities for recreation, hobbies, fitness, or guest accommodations, with direct access to the patio and backyard. Additional features include plantation shutters throughout, central vacuum, a two-car garage equipped with an EV charger, and a whole-house generator for added peace of mind. Comfort is ensured with two newer HVAC systems, including an electric system serving the upper level and a natural gas system serving the main and lower levels. ** This exceptional villa combines low-maintenance living with high-end amenities, generous living spaces, and thoughtful upgrades, making it a rare opportunity in one of the area's most desirable active adult communities. Never shovel snow, cut grass or mulch flower beds again. Instead, join a book club or attend a move or game night. Community gatherings at the clubhouse with exercise room, space for gathering inside and out along with walking paths.
Property Features
Property Type: Residential - Townhouse
Basement: Yes
Basement: Daylight, Partial, Fully Finished, Heated, Improved, Interior Access, Outside Entrance, Poured Concrete, Rough Bath Plumb, Rear Entrance, Sump Pump, Walkout Stairs, Other
Cooling: Ceiling Fan(s), Central A/C, Programmable Thermostat
Fireplaces: 1
Fuel Type: Electric, Natural Gas
Garage: 2
Heating: 90% Forced Air, Forced Air, Heat Pump - Electric Bac
Home Style: Colonial
Lot Size: 0.00 Acre(S)
Roof Type: Shingle
Stories: 3.0
Taxes: $8,681
Year Built: 2011
Feature Descriptions
Accessibility: 32"+ wide Doors, Entry Slope <1', Roll-under Vanity
Additional Structures: Above Grade, Below Grade
Appliances: Built-In Microwave, Central Vacuum, Cooktop - Down Draft, Cooktop, Dishwasher, Disposal, Dryer, Exhaust Fan, Microwave, Oven - Wall, Refrigerator, Stainless Steel Appliances, Washer, Washer - Front Loading, Water Heater
Community Amenities: Club House, Common Grounds, Community Center, Exercise Room, Game Room, Jog/Walk Path, Meeting Room
Electric: 220 Volts, Underground
Exterior: Aluminum Siding, Brick Front
Exterior: Extensive Hardscape, Exterior Lighting, Sidewalks
Fencing: Rear, Vinyl
Fireplace: Fireplace - Glass Doors, Gas/Propane
Flooring: Carpet, Hardwood, Ceramic Tile, Other
HOA Fee: $290.00/Monthly
Interior: Attic, Bathroom - Soaking Tub, Bathroom - Stall Shower, Bathroom - Tub Shower, Bathroom - Walk-In Shower, Built-Ins, Carpet, Ceiling Fan(s), Central Vacuum, Chair Railings, Crown Moldings, Dining Area, Entry Level Bedroom, Family Room Off Kitchen, Formal/Separate Dining Room, Kitchen - Eat-In, Kitchen - Gourmet, Kitchen - Island, Pantry, Primary Bath(s), Recessed Lighting, Sprinkler System, Upgraded Countertops, Walk-in Closet(s), Window Treatments, Wood Floors
Lot Dimensions: 0.00 Acre(S)
Number of Rooms: 15
Parking Features: Concrete Driveway, Electric Vehicle Charging Station(s)
Parking Notes: 4 Total Parking Spaces
Pet Restrictions: Number Limit
Sewer: Public Sewer
SQFT Above Finished: 2725
SQFT Below Finished: 700
SQFT Total Finished: 3425
Structure Type: End of Row/Townhouse
Total Garage/Parking Spaces: 4
Utilities: Under Ground
Water: Public
Local Schools
School District: HOWARD COUNTY PUBLIC SCHOOLS
Listed By / Shown By
Listed By
Agency Name: Long & Foster Real Estate, Inc.
Agency Phone: 4107303456
Shown By
Agent Name: Michelle Kenney Pappas
Agent Phone: Cell: (410) 303-9897
Agency Title: Berkshire Hathaway HomeServices Homesale Realty

 First American
Estimate Your Payment
Estimated Payment
$ 2,427.58 per month $1,506.71 Principal & Interest $723.42 Property Tax $197.46 Homeowner's Insurance

 Corporate Office - 215 S Centerville Rd. Lancaster, PA 17603
2608 Queensland Drive | MLS# MDHW2071876
This townhouse located at 2608 Queensland Drive, Ellicott City, MD 21042 is currently listed for sale with an asking price of $677,000. This property was built in 2011 and has 4 bedrooms and 3 full and 1 partial baths with 3425 sq. ft. Queensland Drive is located in the ENCLAVE AT ELLICOTT STATION subdivision within the HOWARD COUNTY PUBLIC SCHOOLS school district. Search ENCLAVE AT ELLICOTT STATION real estate on www.michellepappas.com today.