Michelle Kenney Pappas

BEDS3
BATHS2 full 2 partial
SQUARE FEET3,320
MLS#PAYK2112860
STATUSACTIVE
PROPERTY TYPEResidential - Single Family
SUBDIVISIONVILLAS AT SHREWSBURY
SCHOOLSOUTHERN YORK COUNTY
Property Description
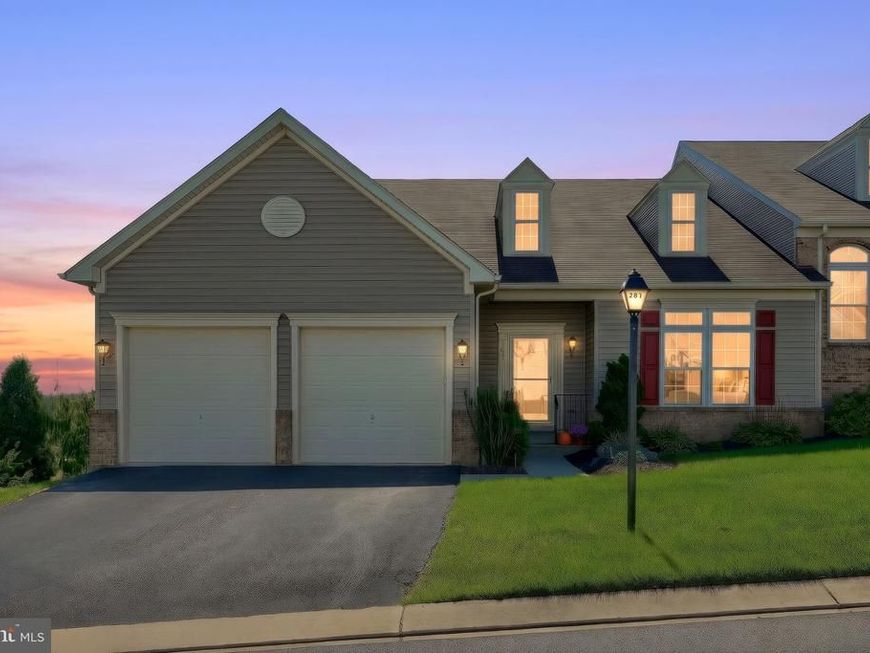
Welcome to 261 Prospect Circle, a beautifully updated villa in the sought-after Villas at Shrewsbury community. Rich hardwood floors fill the main level living and dining spaces, and the updated kitchen offers Corian countertops, cherry cabinetry, and a full stainless GE Profile & KitchenAid appliance suite. The eat-in kitchen flows into a sunroom with a slider to the maintenance free deck, and the main floor primary suite features a trey ceiling, walk-in closet, and a bath with a walk-in shower and double sink vanity. A main floor half bath and laundry/mudroom off the two-car garage add everyday convenience. Upstairs, an open loft, two bedrooms with walk-in closets, and a flexible bonus room provide plenty of room to spread out, and the massive full basement adds even more living space plus a built-in office that conveys. Closet space is plentiful throughout, and this villa lives far larger than it appears from the curb. Recent updates include freshly painted upstairs bedrooms, new siding in 2025, 2023 furnace. The condo association takes care of lawn maintenance. Close to Main Street Shrewsbury and I-83, 261 Prospect Circle offers the best of easy, low-maintenance living.
Property Features
Property Type: Residential - Single Family
Basement: Yes
Basement: Daylight, Partial, Fully Finished, Interior Access
Cooling: Central A/C
Fuel Type: Natural Gas
Garage: 2
Heating: Forced Air
Home Style: Villa
Lot Size: 0.00 Acre(S)
Roof Type: Architectural Shingle
Stories: 1.5
Taxes: $6,194
Year Built: 2003
Feature Descriptions
Additional Structures: Above Grade, Below Grade
Appliances: Built-In Microwave, Stainless Steel Appliances
Condo/Coop Fee: $120.00/Monthly
Electric: 200+ Amp Service
Exterior: Brick, Vinyl Siding
Flooring: Hardwood, Ceramic Tile, Carpet
Interior: Bathroom - Tub Shower, Bathroom - Walk-In Shower, Built-Ins, Carpet, Ceiling Fan(s), Chair Railings, Combination Dining/Living, Entry Level Bedroom, Kitchen - Eat-In, Pantry, Recessed Lighting, Upgraded Countertops, Walk-in Closet(s), Window Treatments, Wood Floors
Lot Dimensions: 0.00 Acre(S)
Municipality: SHREWSBURY TWP
Parking Features: Asphalt Driveway
Parking Notes: 4 Total Parking Spaces
Pet Restrictions: Number Limit
Rooms: Living Room, Dining Room, Primary Bedroom, Bedroom 2,Bedroom 3,Kitchen, Sun/Florida Room, Great Room, Office, Bathroom 2,Bonus Room, Primary Bathroom, Half Bath
Sewer: Public Sewer
SQFT Above Finished: 2231
SQFT Below Finished: 1089
SQFT Total Finished: 3320
Structure Type: Twin/Semi-Detached
Total Garage/Parking Spaces: 4
Water: Public
Room Sizes
Office: 12 x 11 Level - Lower 1
Sun/Florida Room: 16 x 7 Level - Main
Kitchen: 10 x 8 Level - Main
Dining Room: 15 x 13 Level - Main
Primary Bedroom: 17 x 13 Level - Main
Bedroom 2: 16 x 13 Level - Upper 1
Bedroom 3: 14 x 13 Level - Upper 1
Bonus Room: 11 x 7 Level - Upper 1
Bathroom 2: 11 x 5 Level - Upper 1
Primary Bathroom: 11 x 9 Level - Main
Half Bath: 6 x 5 Level - Lower 1
Living Room: 12 x 13 Level - Main
Great Room: 24 x 12 Level - Lower 1
Local Schools
High School: SUSQUEHANNOCK
Middle School: SOUTHERN
School District: SOUTHERN YORK COUNTY
Listed By / Shown By
Listed By
Agency Name: Cummings & Co. Realtors
Agency Phone: 7179005990
Shown By
Agent Name: Michelle Kenney Pappas
Agent Phone: Cell: (410) 303-9897
Agency Title: Berkshire Hathaway HomeServices Homesale Realty

 First American
Estimate Your Payment
Estimated Payment
$ 1,548.23 per month $912.48 Principal & Interest $516.17 Property Tax $119.58 Homeowner's Insurance

 Corporate Office - 215 S Centerville Rd. Lancaster, PA 17603
261 Prospect Circle, Unit 7 | MLS# PAYK2112860
This single family home located at 261 Prospect Circle, Unit 7, Shrewsbury, PA 17361 is currently listed for sale with an asking price of $410,000. This property was built in 2003 and has 3 bedrooms and 2 full and 2 partial baths with 3320 sq. ft. Prospect Circle, Unit 7 is located in the VILLAS AT SHREWSBURY subdivision within the SOUTHERN YORK COUNTY school district. Search VILLAS AT SHREWSBURY real estate on www.michellepappas.com today.