Michelle Kenney Pappas

BEDS5
BATHS4 full 1 partial
SQUARE FEET3,425
MLS#MDHW2072738
STATUSCOMING SOON
PROPERTY TYPEResidential - Townhouse
SUBDIVISIONENCLAVE AT ELLICOTT STATION
SCHOOLHOWARD COUNTY PUBLIC SCHOOLS
Property Description
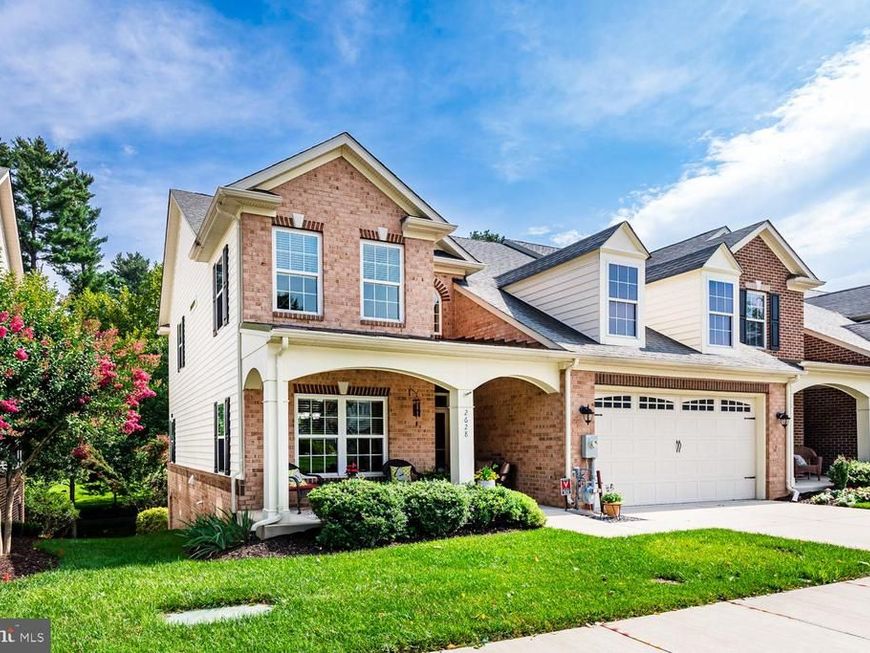
Age in place in luxury in this meticulously maintained 5 BR 4 and ½ bath brick front end unit villa located in the 55+ neighborhood The Enclave at Ellicott Station. Enjoy almost 3,500 sq ft of finished living space with a zero front entry and both a main and upper-level owner’s suite. Facing South towards open space, the level walkway leads to a cozy covered porch. Out back, you’ll find a deck with a paver patio below overlooking the private community trail and trees. Sunny side windows and easy rear access help to make this unit exceptional. Yard care is handled by the HOA. There is no condo fee; you own the land! With staircases in the rear of the home, you enter the two-story foyer to beautifully polished hardwoods below an upper-level overlook. An impressive dining room sits to the left with bright white crown & chair molding. The laundry room on your right has level access to the garage. An inviting powder room is ready for your guests. The chef's dream of a kitchen is open to the living room and gas fireplace. A down drafted Jenn Aire gas cooktop sits atop granite counters under a warm neutral tile backsplash next to Bosch double wall ovens. The dishwasher has been thoughtfully raised for convenience of use. The light to medium tone wood floors and cabinetry lends to a traditional look while the pendant lit center island provides a modern gathering space. The owner’s suite in the rear of the main level enjoys a massive walk-in closet. The ensuite bath boasts a soaking tub, glass shower, double vanity and a private water and linen closet. There is a similar set up with double doors to the second owner’s suite upstairs as well as 3 other bedrooms. One with shared access between the 2nd upper-level full bath and the central living area. A daylit 5th bedroom with yet another full bath is located in the rear of the lower level. Enjoy tons of space and a 2nd gas fireplace in the expansive walkout family room. This home is dual zoned with the HVAC maintained every 6mths. Security, fire systems & fireplace serviced annually. West of Rt 29 off of Rt 99 very near Rt 70 this home is conveniently located with easy access to upscale dining & groceries in Turf Valley or the many stops to the east towards down town Ellicott City.
Property Features
Property Type: Residential - Townhouse
Basement: Yes
Basement: Daylight, Partial, Full, Heated, Improved, Interior Access, Outside Entrance, Rear Entrance, Poured Concrete, Partially Finished, Sump Pump, Walkout Level, Windows
Fireplaces: 2
Fuel Type: Electric, Natural Gas
Garage: 2
Heating: Forced Air, Zoned
Home Style: Colonial
Lot Size: 0.08 Acres
Roof Type: Architectural Shingle
Stories: 3.0
Taxes: $9,497
Year Built: 2010
Feature Descriptions
Accessibility: 32"+ wide Doors, Entry Slope <1', Level Entry - Main, Roll-in Shower, Roll-under Vanity, Thresholds <5/8"
Additional Structures: Above Grade, Below Grade
Appliances: Built-In Microwave, Built-In Range, Cooktop, Cooktop - Down Draft, Dishwasher, Disposal, Dryer, Exhaust Fan, Icemaker, Microwave, Oven - Self Cleaning, Oven - Wall, Refrigerator, Stainless Steel Appliances, Washer, Water Heater
Community Amenities: Club House, Common Grounds, Community Center, Exercise Room, Game Room, Jog/Walk Path, Party Room, Picnic Area
Exterior: Brick, Vinyl Siding
Exterior: Exterior Lighting, Extensive Hardscape, Flood Lights, Gutter System, Sidewalks, Street Lights
Fireplace: Fireplace - Glass Doors, Gas/Propane, Mantel(s)
Flooring: Hardwood, Ceramic Tile, Carpet
HOA Fee: $290.00/Monthly
Interior: Attic, Bathroom - Soaking Tub, Bathroom - Walk-In Shower, Carpet, Ceiling Fan(s), Chair Railings, Combination Kitchen/Living, Crown Moldings, Dining Area, Entry Level Bedroom, Family Room Off Kitchen, Floor Plan - Traditional, Formal/Separate Dining Room, Kitchen - Eat-In, Kitchen - Gourmet, Kitchen - Island, Pantry, Primary Bath(s), Recessed Lighting, Spiral Staircase, Sprinkler System, Upgraded Countertops, Walk-in Closet(s), Window Treatments, Wood Floors, Other
Lot: Adjoins - Open Space, Backs to Trees, Cul-de-sac, No Thru Street, Rear Yard, Road Frontage
Lot Dimensions: 0.08 Acre(S)
Number of Rooms: 17
Parking Features: Concrete Driveway
Parking Notes: 4 Total Parking Spaces
Pet Restrictions: Number Limit
Rooms: Dining Room, Primary Bedroom, Bedroom 3,Bedroom 4,Bedroom 5,Kitchen, Game Room, Family Room, Foyer, Laundry, Loft, Recreation Room, Storage Room, Utility Room, Bathroom 3,Primary Bathroom, Half Bath
Sewer: Public Sewer
Special View Info: Garden/Lawn, Street, Trees/Woods
SQFT Above Finished: 2725
SQFT Below Finished: 700
SQFT Total Finished: 3425
Structure Type: End of Row/Townhouse
Total Garage/Parking Spaces: 4
Utilities: Phone, Under Ground
Water: Public
Windows: Double Pane, Insulated, Screens, Transom, Vinyl Clad, Storm
Local Schools
School District: HOWARD COUNTY PUBLIC SCHOOLS
Listed By / Shown By
Listed By
Agency Name: Long & Foster Real Estate, Inc.
Agency Phone: 4107303456
Shown By
Agent Name: Michelle Kenney Pappas
Agent Phone: Cell: (410) 303-9897
Agency Title: Berkshire Hathaway HomeServices Homesale Realty

 First American
Estimate Your Payment
Estimated Payment
$ 2,550.96 per month $1,555.67 Principal & Interest $791.42 Property Tax $203.88 Homeowner's Insurance

 Corporate Office - 215 S Centerville Rd. Lancaster, PA 17603
2628 Queensland Drive | MLS# MDHW2072738
This townhouse located at 2628 Queensland Drive , Ellicott City, MD 21042 is currently listed for sale with an asking price of $699,000. This property was built in 2010 and has 5 bedrooms and 4 full and 1 partial baths with 3425 sq. ft. Queensland Drive is located in the ENCLAVE AT ELLICOTT STATION subdivision within the HOWARD COUNTY PUBLIC SCHOOLS school district. Search ENCLAVE AT ELLICOTT STATION real estate on www.michellepappas.com today.