Michelle Kenney Pappas

BEDS4
BATHS5 full 1 partial
SQUARE FEET9,021
MLS#PABU2131418
STATUSACTIVE
PROPERTY TYPEResidential - Single Family
SUBDIVISIONPINEWOOD
SCHOOLBUCKS COUNTY PUBLIC SCHOOLS
Property Description
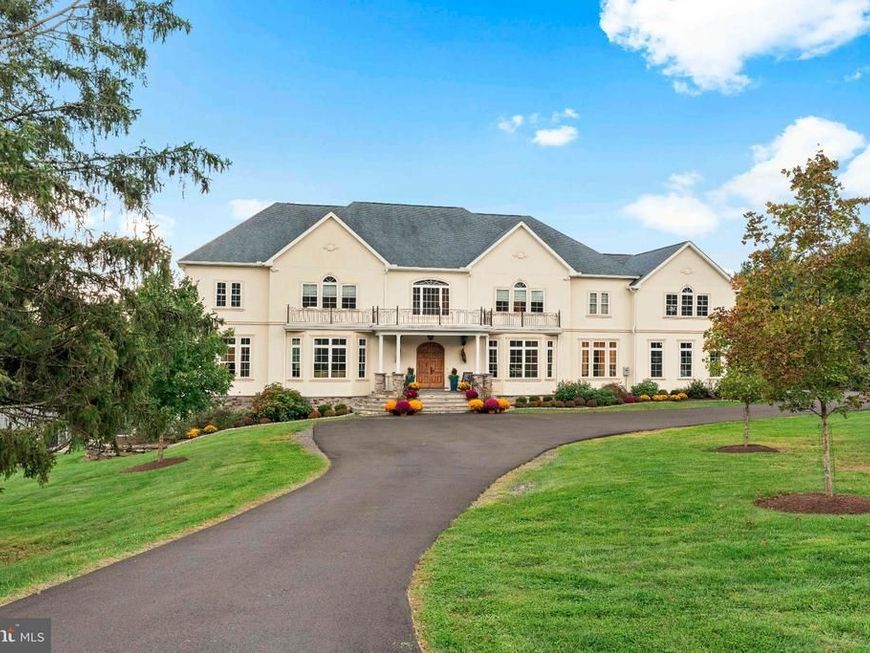
Welcome to an extraordinary custom built estate where timeless elegance, exceptional craftsmanship, privacy, and resort style living come together on 5.40 picturesque acres with breathtaking panoramic valley views. Set within the highly acclaimed Council Rock North School District, this spectacular 5 bedroom, 5.5 bathroom residence offers an unparalleled lifestyle designed for both luxurious everyday living and unforgettable entertaining. From the moment you enter the grand two story stone foyer, you are welcomed by an impressive sense of scale, sophistication, and attention to detail. The thoughtfully designed interior offers an effortless flow between elegant formal spaces and comfortable gathering areas, with two staircases providing convenient access to the second floor. At the heart of the home is an exceptional chef's kitchen featuring a Sub Zero refrigerator and freezer, Italian eight burner gas range, Miele dishwasher, walk in pantry, and abundant cabinetry and workspace. The kitchen opens beautifully to the surrounding living spaces and offers views of the magnificent grounds. A bright sunroom overlooks the beautifully landscaped backyard, creating a peaceful space to enjoy the views throughout the seasons. The first floor also features a private home office and a library currently being used as a playroom, offering tremendous flexibility for a home office, reading room, study, or additional living space. A convenient first floor laundry room includes a dedicated dog shower, while a second laundry room on the upper level adds exceptional convenience for everyday living. Built in speakers and a central vacuum system are found throughout the home. The second floor offers four generously sized bedrooms, each with its own private bathroom and walk in closet. The luxurious primary suite is a true retreat, featuring a spacious sitting room, private balcony area, and an expansive en suite bathroom with beautiful tile floors, an oversized shower, double vanity, and relaxing soaking tub. An additional flexible space currently configured as a playroom provides the potential for a fifth bedroom or private bedroom suite, depending on your needs. The newly finished basement, completed within the last two years, takes entertaining to an entirely new level. Designed with exceptional style and functionality, this impressive space features a custom live edge wet bar with kegerator, wine room, padded floor gym, and direct access to the outdoor entertaining areas. Step outside and discover your own private resort. Completed in 2023, the spectacular saltwater pool features a dramatic waterfall, waterslide, and enchanting grotto, creating an unforgettable setting for summer gatherings or relaxing afternoons at home. The expansive bluestone patio and covered deck provide multiple areas for dining and entertaining, while the custom built in grill and second kegerator make outdoor entertaining effortless. The beautifully landscaped grounds provide an extraordinary sense of privacy and tranquility, with ample space to enjoy the natural beauty surrounding the property. A custom chicken coop adds to the unique character and charm of this exceptional estate. Additional highlights include a three car side entry garage, extensive storage, multiple entertaining spaces, and thoughtful amenities throughout. Every aspect of this remarkable property has been designed to provide comfort, luxury, privacy, and an exceptional quality of life.
Property Features
Property Type: Residential - Single Family
Basement: Yes
Basement: Daylight, Full
Cooling: Central A/C
Fireplaces: 1
Garage: 3
Heating: Forced Air
Home Style: Transitional
Lot Size: 4.94 Acres
Stories: 3.0
Taxes: $17,259
Year Built: 2019
Feature Descriptions
Accessibility: 2+ Access Exits
Additional Structures: Above Grade, Below Grade
Exterior: Stucco
Exterior: BBQ Grill, Extensive Hardscape, Exterior Lighting, Flood Lights, Gutter System, Kennels, Outbuilding(s), Play Area, Play Equipment, Stone Retaining Walls, Water Falls
Fencing: Decorative, Rear
Fireplace: Gas/Propane
Interior: Additional Stairway, Bar, Bathroom - Tub Shower, Bathroom - Walk-In Shower, Breakfast Area, Built-Ins, Combination Kitchen/Dining, Combination Kitchen/Living, Dining Area, Family Room Off Kitchen, Floor Plan - Open, Kitchen - Eat-In, Kitchen - Island, Kitchen - Gourmet, Primary Bath(s), Recessed Lighting, Walk-in Closet(s), Wood Floors
Lot: Not In Development, Sloping
Lot Dimensions: 4.94 Acre(S)
Municipality: UPPER MAKEFIELD TWP
Parking Features: Asphalt Driveway, Paved Driveway
Parking Notes: 3 Total Parking Spaces
Rooms: Living Room, Dining Room, Primary Bedroom, Sitting Room, Bedroom 2,Bedroom 3,Bedroom 4,Kitchen, Basement, Library, Foyer, Sun/Florida Room, Laundry, Other, Office
Sewer: On Site Septic
Special View Info: Panoramic, Scenic Vista, Valley
SQFT Above Finished: 6681
SQFT Below Finished: 2340
SQFT Total Finished: 9021
Structure Type: Detached
Swimming Pool: Concrete, In Ground, Saltwater
Total Garage/Parking Spaces: 3
Water: Well
Room Sizes
Primary Bedroom: 32 x 18 Level - Upper 1
Bedroom 2: 13 x 18 Level - Upper 1
Bedroom 3: 14 x 13 Level - Upper 1
Bedroom 4: 21 x 20 Level - Upper 1
Foyer: 17 x 15 Level - Main
Dining Room: 19 x 17 Level - Main
Laundry: 7 x 14 Level - Main
Sun/Florida Room: 16 x 13 Level - Main
Kitchen: 27 x 22 Level - Main
Sitting Room: 28 x 14 Level - Main
Living Room: 34 x 19 Level - Main
Office: 10 x 14 Level - Main
Library: 14 x 19 Level - Main
Basement: 34 x 44 Level - Lower 1
Other: 15 x 19 Level - Lower 1
Local Schools
School District: BUCKS COUNTY PUBLIC SCHOOLS
Listed By / Shown By
Listed By
Agency Name: Elite Realty Group Unl. Inc.
Agency Phone: 2153284800
Shown By
Agent Name: Michelle Kenney Pappas
Agent Phone: Cell: (410) 303-9897
Agency Title: Berkshire Hathaway HomeServices Homesale Realty

 First American
Estimate Your Payment
Estimated Payment
$ 8,234.78 per month $6,009.03 Principal & Interest $1,438.25 Property Tax $787.50 Homeowner's Insurance

 Corporate Office - 215 S Centerville Rd. Lancaster, PA 17603
274 Pineville Road | MLS# PABU2131418
This single family home located at 274 Pineville Road , Newtown, PA 18940 is currently listed for sale with an asking price of $2,700,000. This property was built in 2019 and has 4 bedrooms and 5 full and 1 partial baths with 9021 sq. ft. Pineville Road is located in the PINEWOOD subdivision within the BUCKS COUNTY PUBLIC SCHOOLS school district. Search PINEWOOD real estate on www.michellepappas.com today.