Michelle Kenney Pappas

BEDS5
BATHS2 full 1 partial
SQUARE FEET3,387
MLS#PALH2016608
STATUSACTIVE
PROPERTY TYPEResidential - Single Family
SUBDIVISIONMEADOWBROOK
SCHOOLSALISBURY TOWNSHIP
Property Description
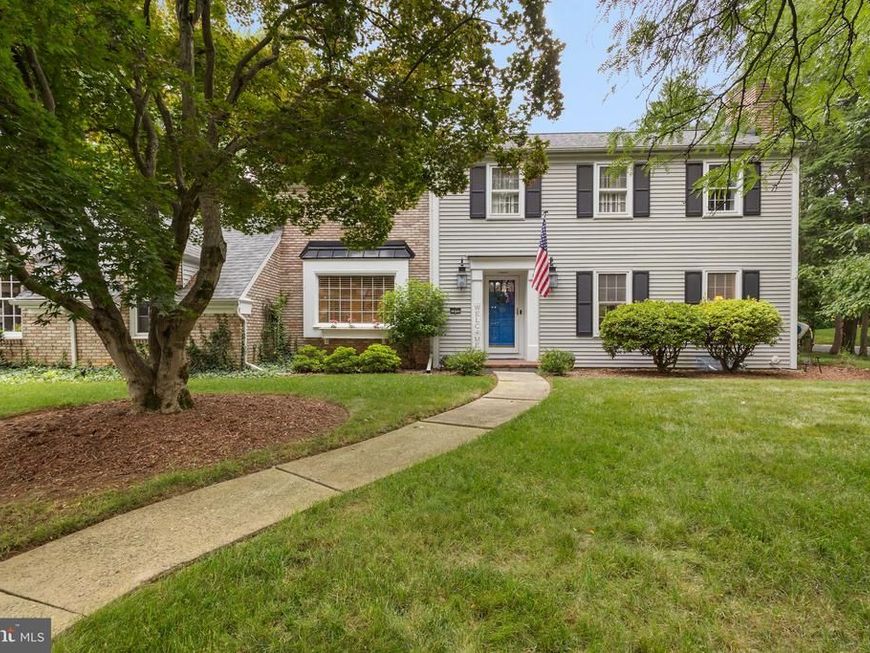
Welcome home to 2898 Fairfield Drive, a stunning property nestled in the highly desirable Meadowbrook subdivision of Salisbury Township. Situated on a beautifully landscaped 0.33-acre lot with mature trees, this impressive residence features just under 3,400 finished square feet of living space with 5 bedrooms, 2.5 bathrooms, and a fully finished basement for additional livable square footage. Throughout the first and second floors, you will find gorgeous original hardwood floors that tie together the formal living room, a separate dining room, and a cozy family room—featuring not one but two wood-burning fireplaces—before leading into the updated eat-in kitchen, beautifully outfitted with white cabinets, granite countertops, and stainless-steel appliances. Relax in the completely rebuilt 4-season sunroom or retreat to the spacious primary suite, complete with a large walk-in closet and an ensuite bathroom featuring an updated shower stall. Practical highlights include a convenient first-floor laundry room, economical zoned heat pumps with central air conditioning, and an attached 2-car garage equipped with a Level 2 EV charger. The backyard is a summer oasis perfect for entertaining, offering a spacious deck, a paver patio, water feature and a 14'x8' storage shed. Best of all, this home is within walking distance to Lindberg Park—which offers 19 acres of refreshing greenspace with walking trails, a pavilion, a playground, baseball diamonds, and basketball, tennis, sand volleyball, and pickleball courts—while maintaining close proximity to I-78, the Hamilton Crossings shopping center (Costco, Target, Whole Foods), and LVHN Cedar Crest Hospital for an effortless commute. Recent updates include a complete roof replacement in 2020, larger gutters and downspouts installed in 2025 and a new water heater in 2026. To make this incredible home an even sweeter deal, special financing is available through Legacy Mortgage Partners in Allentown. They are offering an exclusive lender credit equal to 0.5% of your loan amount (up to $2,500), applied directly toward your closing costs for qualified buyers. Keeping your out-of-pocket expenses low has never been easier! Contact the listing agent for additional details. Don’t miss your chance to own this exquisite home!
Property Features
Property Type: Residential - Single Family
Basement: Yes
Basement: Fully Finished
Cooling: Central A/C
Fireplaces: 2
Fuel Type: Electric
Garage: 2
Heating: Baseboard - Electric, Ceiling, Heat Pump(s), Heat Pum
Home Style: Colonial
Lot Size: 0.33 Acres
Roof Type: Architectural Shingle
Stories: 2.0
Taxes: $9,630
Year Built: 1966
Feature Descriptions
Additional Structures: Above Grade, Below Grade
Electric: 200+ Amp Service
Exterior: Brick, Vinyl Siding
Exterior: Extensive Hardscape, Outbuilding(s), Water Fountains
Fireplace: Mantel(s), Brick, Wood
Flooring: Carpet, Ceramic Tile, Hardwood
Lot: Front Yard, Irregular, Landscaping, Trees/Wooded
Lot Dimensions: 0.33 Acre(S)
Municipality: SALISBURY TWP
Parking Features: Electric Vehicle Charging Station(s), Asphalt Driveway, Paved Driveway
Parking Notes: 2 Total Parking Spaces
Rooms: Living Room, Dining Room, Primary Bedroom, Bedroom 2,Bedroom 3,Bedroom 4,Bedroom 5,Kitchen, Family Room, Foyer, Sun/Florida Room, Laundry, Recreation Room, Storage Room, Primary Bathroom, Full Bath, Half Bath
Sewer: Public Sewer
SQFT Above Finished: 2637
SQFT Below Finished: 750
SQFT Total Finished: 3387
Structure Type: Detached
Total Garage/Parking Spaces: 2
Utilities: Natural Gas Available
Water: Public
Wooded: Yes
Room Sizes
Foyer: 8 x 12 Level - Main
Living Room: 22 x 14 Level - Main
Dining Room: 12 x 14 Level - Main
Kitchen: 18 x 14 Level - Main
Family Room: 16 x 24 Level - Main
Laundry: 6 x 5 Level - Main
Half Bath: 6 x 7 Level - Main
Primary Bedroom: 15 x 17 Level - Upper 1
Sun/Florida Room: 18 x 12 Level - Main
Primary Bathroom: 8 x 9 Level - Upper 1
Bedroom 2: 14 x 12 Level - Upper 1
Bedroom 3: 12 x 12 Level - Upper 1
Bedroom 4: 11 x 13 Level - Upper 1
Bedroom 5: 11 x 12 Level - Upper 1
Full Bath: 8 x 9 Level - Upper 1
Recreation Room: 29 x 27 Level - Lower 1
Storage Room: 6 x 5 Level - Lower 1
Local Schools
School District: SALISBURY TOWNSHIP
Listed By / Shown By
Listed By
Agency Name: Corby Realty LLC
Agency Phone: 4842329106
Shown By
Agent Name: Michelle Kenney Pappas
Agent Phone: Cell: (410) 303-9897
Agency Title: Berkshire Hathaway HomeServices Homesale Realty

 First American
Estimate Your Payment
Estimated Payment
$ 2,312.84 per month $1,335.34 Principal & Interest $802.50 Property Tax $175.00 Homeowner's Insurance

 Corporate Office - 215 S Centerville Rd. Lancaster, PA 17603
2898 Fairfield Drive | MLS# PALH2016608
This single family home located at 2898 Fairfield Drive , Allentown, PA 18103 is currently listed for sale with an asking price of $600,000. This property was built in 1966 and has 5 bedrooms and 2 full and 1 partial baths with 3387 sq. ft. Fairfield Drive is located in the MEADOWBROOK subdivision within the SALISBURY TOWNSHIP school district. Search MEADOWBROOK real estate on www.michellepappas.com today.