Michelle Kenney Pappas

BEDS3
BATHS1 full
SQUARE FEET1,176
MLS#PABK2076298
STATUSACTIVE
PROPERTY TYPEResidential - Townhouse
SCHOOLBRANDYWINE HEIGHTS AREA
Property Description
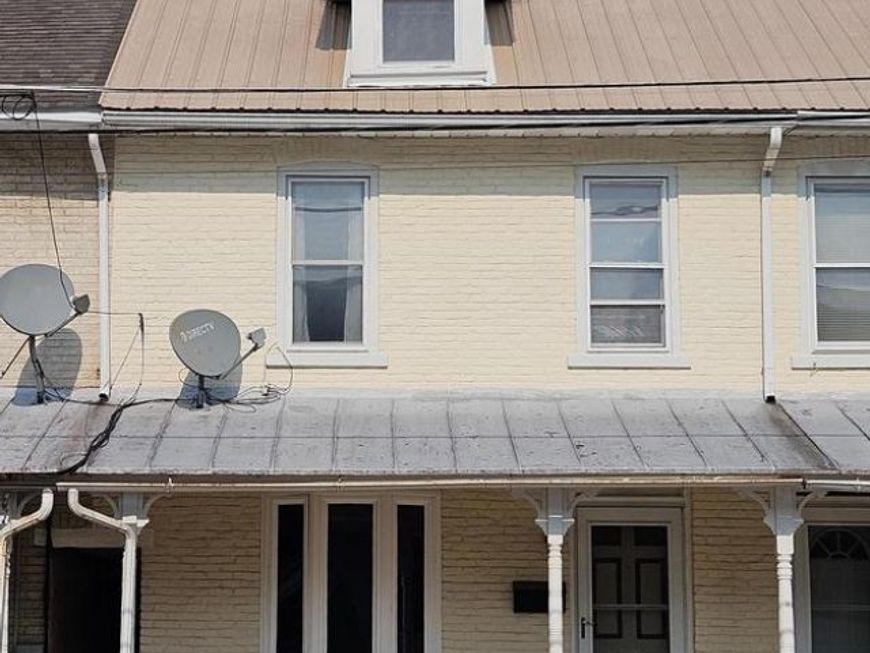
2 story brick home with 2/3 bedrooms, and a large 2 story detached garage. This well cared for home has a very tasteful decor and is ready for its new owner. Many upgrades have been done including a high efficiency natural gas heat furnace with on demand hot water, replacement windows, upgraded electrical panel, and a newer metal roof. The 3rd floor is completely finished. The master bedroom was expanded into the 3rd bedroom and the laundry was added for convenience. This could easily be converted back into a 3rd bedroom. The basement provides a large open space with a cold storage room and a functional accessory commode. Nothing to do here but move in. Out back is a large 17 x 17rear patio entertainment area with an accent wall stepped down to an additional sitting area. The 2 story detached garage has both water, (roughed in drains for future use) and heat and could serve as a workshop, a large storage space or a private space to hang with friends. A short walk to schools, churches, eateries, and the community park!
Property Features
Property Type: Residential - Townhouse
Basement: Yes
Basement: Full
Cooling: None
Fuel Type: Natural Gas
Heating: Hot Water
Home Style: Colonial
Lot Size: 0.07 Acres
Roof Type: Metal
Stories: 2.0
Taxes: $2,542
Year Built: 1930
Feature Descriptions
Additional Structures: Above Grade, Below Grade
Exterior: Brick
Exterior: Chimney Cap(s), Exterior Lighting, Flood Lights
Lot Dimensions: 0.07 Acre(S)
Municipality: TOPTON BORO
Number of Rooms: 5
Parking Features: Gravel Driveway
Parking Notes: 2 Total Parking Spaces
Rooms: Living Room, Bedroom 2,Kitchen, Basement, Bedroom 1,Storage Room, Attic
Sewer: Public Sewer
SQFT Above Finished: 1176
SQFT Total Finished: 1176
Structure Type: Interior Row/Townhouse
Total Garage/Parking Spaces: 2
Water: Public
Room Sizes
Living Room: 22 x 14 Level - Main
Kitchen: 10 x 15 Level - Main
Bedroom 1: 10 x 10 Level - Upper 1
Bedroom 2: 22 x 10 Level - Upper 1
Storage Room: 5 x 6 Level - Upper 1
Attic: 14 x 13 Level - Upper 2
Basement: 38 x 15 Level - Lower 1
Storage Room: 5 x 14 Level - Lower 1
Local Schools
School District: BRANDYWINE HEIGHTS AREA
Listed By / Shown By
Listed By
Agency Name: AMF Real Estate Services
Agency Phone: 6106410444
Shown By
Agent Name: Michelle Kenney Pappas
Agent Phone: Cell: (410) 303-9897
Agency Title: Berkshire Hathaway HomeServices Homesale Realty

 First American
Estimate Your Payment
Estimated Payment
$ 964.49 per month $665.44 Principal & Interest $211.83 Property Tax $87.21 Homeowner's Insurance

 Corporate Office - 215 S Centerville Rd. Lancaster, PA 17603
29 Spruce Street | MLS# PABK2076298
This townhouse located at 29 Spruce Street, Topton, PA 19562 is currently listed for sale with an asking price of $299,000. This property was built in 1930 and has 3 bedrooms and 1 full baths with 1176 sq. ft. Spruce Street is located within the BRANDYWINE HEIGHTS AREA school district. Search Topton real estate on www.michellepappas.com today.