Michelle Kenney Pappas

BEDS4
BATHS2 full 1 partial
SQUARE FEET2,352
MLS#MDHR2060324
STATUSACTIVE
PROPERTY TYPEResidential - Single Family
SUBDIVISIONCLEAR SPRINGS ESTATES
SCHOOLHARFORD COUNTY PUBLIC SCHOOLS
Property Description
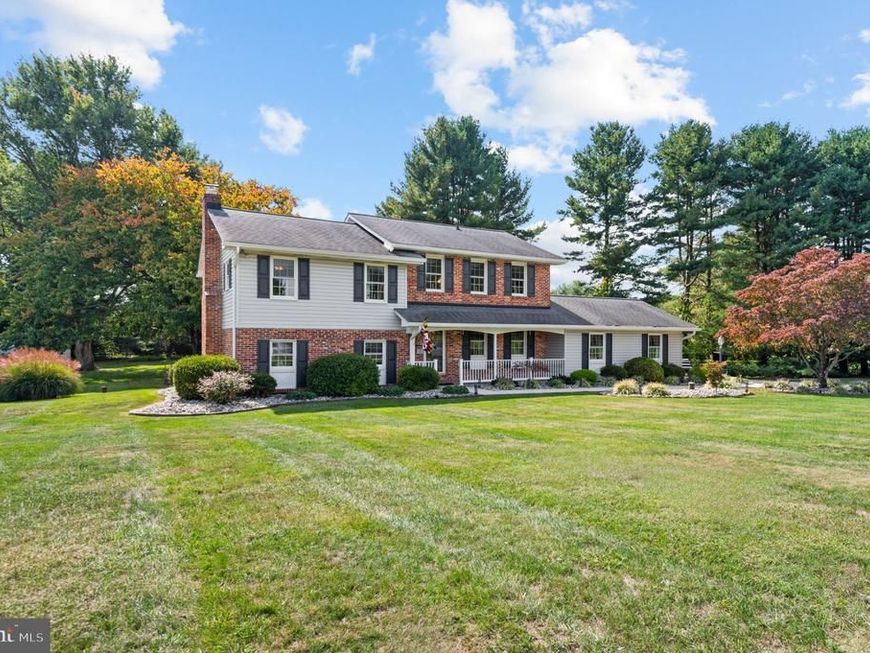
** OPEN HOUSE: Saturday, October 10 - 2PM to 4PM ** Over 2300 very well-maintained square feet in popular Forest Hill! Four bright bedrooms, two full and one half bathrooms. Almost everything has been updated, including very nicely updated kitchen and bathrooms. Super duper clean and move-in ready! Large primary bedroom with dual walk-in closets and en suite bathroom. Powder room on main level. Tons and tons of storage. Just over an acre - private, flat back yard with large, newer shed. Garage and driveway parking. Quiet, established neighborhood. No HOA! USDA eligible. Close to Bel Air, APG, I-95.
Property Features
Property Type: Residential - Single Family
Basement: Yes
Basement: Connecting Stairway, Partially Finished, Outside Entrance
Cooling: Central A/C, Zoned
Fireplaces: 1
Fuel Type: Electric
Garage: 2
Heating: Forced Air, Zoned, Heat Pump(s), Wood Burn Stove
Home Style: Traditional
Lot Size: 1.10 Acres
Roof Type: Architectural Shingle
Stories: 3.0
Taxes: $4,426
Year Built: 1975
Feature Descriptions
Additional Structures: Above Grade, Below Grade
Appliances: Built-In Microwave, Dishwasher, Dryer, Refrigerator, Stove, Washer, Water Heater
Electric: Underground, Circuit Breakers
Exterior: Brick, Vinyl Siding
Exterior: Play Equipment
Fireplace: Brick, Mantel(s), Wood
Flooring: Carpet, Ceramic Tile
Interior: Bathroom - Tub Shower, Bathroom - Stall Shower, Carpet, Ceiling Fan(s), Combination Dining/Living, Dining Area, Family Room Off Kitchen, Floor Plan - Traditional, Formal/Separate Dining Room, Stove - Wood, Wood Floors
Location: Rural
Lot: Rural, Front Yard, Rear Yard
Lot Dimensions: 1.10 Acre(S)
Municipality: Forest Hill
Parking Features: Asphalt Driveway
Parking Notes: 5 Total Parking Spaces
Rooms: Living Room, Dining Room, Primary Bedroom, Bedroom 2,Bedroom 3,Bedroom 4,Kitchen, Family Room, Foyer, Sun/Florida Room, Laundry, Storage Room, Utility Room, Primary Bathroom, Full Bath
Sewer: On Site Septic
Special View Info: Trees/Woods
SQFT Above Finished: 2352
SQFT Total Finished: 2352
Structure Type: Detached
Total Garage/Parking Spaces: 5
Water: Well
Windows: Replacement
Room Sizes
Primary Bedroom: 11 x 27 Level - Upper 1
Bedroom 2: 9 x 21 Level - Upper 1
Bedroom 3: 12 x 12 Level - Upper 1
Bedroom 4: 10 x 11 Level - Upper 1
Foyer: 7 x 9 Level - Main
Living Room: 12 x 18 Level - Main
Dining Room: 10 x 11 Level - Main
Kitchen: 11 x 16 Level - Main
Family Room: 18 x 19 Level - Main
Storage Room: 10 x 25 Level - Lower 1
Storage Room: 10 x 15 Level - Lower 1
Utility Room: 10 x 10 Level - Lower 1
Laundry: 5 x 8 Level - Main
Sun/Florida Room: 13 x 22 Level - Main
Local Schools
High School: FALLSTON
Middle School: FALLSTON
Elementary School: JARRETTSVILLE
School District: HARFORD COUNTY PUBLIC SCHOOLS
Listed By / Shown By
Listed By
Agency Name: Cummings & Co. Realtors
Agency Phone: 4108230033
Shown By
Agent Name: Michelle Kenney Pappas
Agent Phone: Cell: (410) 303-9897
Agency Title: Berkshire Hathaway HomeServices Homesale Realty

 First American
Estimate Your Payment
Estimated Payment
$ 1,851.48 per month $1,310.86 Principal & Interest $368.83 Property Tax $171.79 Homeowner's Insurance

 Corporate Office - 215 S Centerville Rd. Lancaster, PA 17603
3010 Andover Road | MLS# MDHR2060324
This single family home located at 3010 Andover Road, Forest Hill, MD 21050 is currently listed for sale with an asking price of $589,000. This property was built in 1975 and has 4 bedrooms and 2 full and 1 partial baths with 2352 sq. ft. Andover Road is located in the CLEAR SPRINGS ESTATES subdivision within the HARFORD COUNTY PUBLIC SCHOOLS school district. Search CLEAR SPRINGS ESTATES real estate on www.michellepappas.com today.