Michelle Kenney Pappas

BEDS4
BATHS3 full 1 partial
SQUARE FEET3,255
MLS#MDTA2014836
STATUSACTIVE
PROPERTY TYPEResidential - Single Family
SUBDIVISIONKINGS MEADOW
SCHOOLTALBOT COUNTY PUBLIC SCHOOLS
Property Description
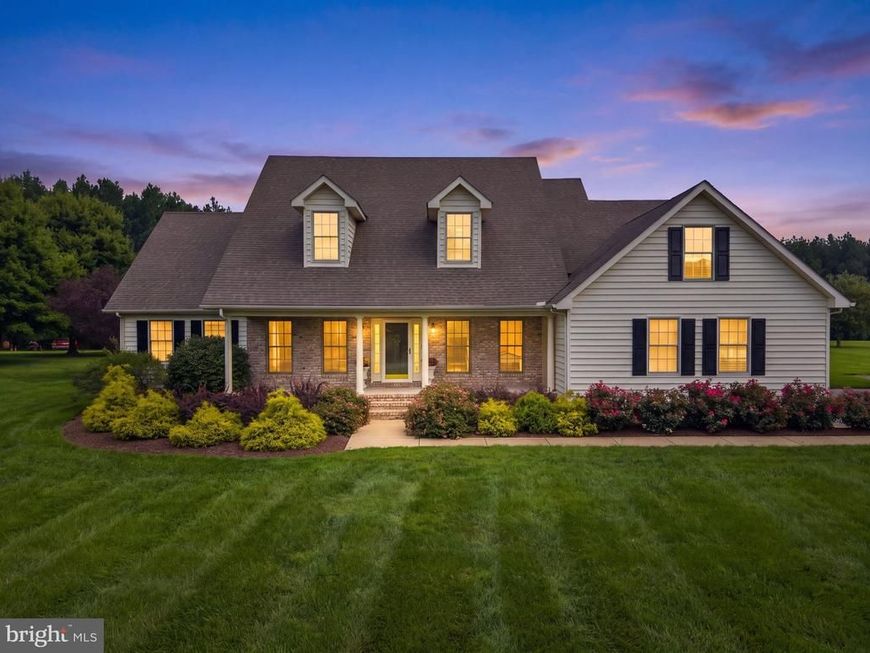
Welcome to 30300 Kings Meadow Place! This spacious home is what peaceful country living is all about! Located on 1.5 acres just outside Easton town limits, you will enjoy nature at its best. A beautiful 3200+ sq. ft. home loaded with amenities - wood floors throughout the main level, with a recently renovated kitchen that now boasts an open floorplan to the Living room with a gas fireplace surrounded by built-in bookcases & Breakfast area with direct access to the rear covered porch. You will enjoy Quartz countertops, stainless steel appliances including a gas oven/range to prepare your meals that you can serve in the large formal dining room for those special guests. The Primary bedroom is located on the opposite side of the house than the other bedrooms for privacy & boasts a spacious spa-like bath, double walk-in closet and access to the rear covered porch. Two additional en-suite bedrooms on the main floor and a powder room give your guests or other family members their own privacy! A main floor fully-equipped laundry room is ideal! Did I mention that there is a covered front porch as well? Upstairs you will find a spacious loft that overlooks the kitchen which can be a whatever you desire - a family room, an office, a workout space. Also you will find the 4th bedroom and another room that could be a game room or play room. There is lots of storage in the house but you will love the attached 3 car garage with a workbench and even more storage. Currently there is no pool but there is certainly plenty of room to add one! If you are in the market for a lovely home in a peaceful country setting, you don't want to miss this one! Some of the furnishings may be purchased separately as well as great Harley Davidson motorcycle!
Property Features
Property Type: Residential - Single Family
Cooling: Central A/C, Ceiling Fan(s)
Fireplaces: 1
Fuel Type: Electric
Garage: 3
Heating: Heat Pump(s)
Home Style: Cape Cod
Lot Size: 1.54 Acres
Roof Type: Composite
Stories: 1.5
Taxes: $5,207
Year Built: 2004
Feature Descriptions
Additional Structures: Above Grade, Below Grade
Appliances: Built-In Microwave, Dishwasher, Disposal, Dryer, Exhaust Fan, Oven/Range - Gas, Refrigerator, Stainless Steel Appliances, Washer
Exterior: Brick Front, Vinyl Siding
Exterior: Exterior Lighting, Satellite Dish
Fireplace: Gas/Propane
Flooring: Wood, Partially Carpeted
Interior: Breakfast Area, Built-Ins, Carpet, Ceiling Fan(s), Combination Kitchen/Dining, Crown Moldings, Dining Area, Entry Level Bedroom, Floor Plan - Traditional, Formal/Separate Dining Room, Kitchen - Eat-In, Primary Bath(s), Recessed Lighting, Bathroom - Stall Shower, Bathroom - Tub Shower, Walk-in Closet(s), Wood Floors
Lot Dimensions: 1.54 Acre(S)
Parking Notes: 3 Total Parking Spaces
Pet Restrictions: No Pet Restrictions
Rooms: Living Room, Dining Room, Primary Bedroom, Sitting Room, Bedroom 2,Bedroom 3,Bedroom 4,Kitchen, Family Room, Breakfast Room, Primary Bathroom
Sewer: Private Septic Tank
Special View Info: Trees/Woods
SQFT Above Finished: 3255
SQFT Total Finished: 3255
Structure Type: Detached
Total Garage/Parking Spaces: 3
Utilities: Propane, Electric Available
Water: Well
Windows: Screens
Room Sizes
Dining Room: 20 x 12 Level - Main
Living Room: 20 x 21 Level - Main
Kitchen: 18 x 12 Level - Main
Breakfast Room: 12 x 7 Level - Main
Primary Bedroom: 19 x 14 Level - Main
Primary Bathroom: 13 x 12 Level - Main
Bedroom 2: 16 x 15 Level - Main
Bedroom 3: 16 x 12 Level - Main
Family Room: 22 x 20 Level - Upper 1
Sitting Room: 16 x 12 Level - Upper 1
Bedroom 4: 18 x 12 Level - Upper 1
Local Schools
School District: TALBOT COUNTY PUBLIC SCHOOLS
Listed By / Shown By
Listed By
Agency Name: Shore Living Real Estate
Agency Phone: 8888227573
Shown By
Agent Name: Michelle Kenney Pappas
Agent Phone: Cell: (410) 303-9897
Agency Title: Berkshire Hathaway HomeServices Homesale Realty

 First American
Estimate Your Payment
Estimated Payment
$ 2,384.77 per month $1,724.81 Principal & Interest $433.92 Property Tax $226.04 Homeowner's Insurance

 Corporate Office - 215 S Centerville Rd. Lancaster, PA 17603
30300 Kings Meadow Place | MLS# MDTA2014836
This single family home located at 30300 Kings Meadow Place, Easton, MD 21601 is currently listed for sale with an asking price of $775,000. This property was built in 2004 and has 4 bedrooms and 3 full and 1 partial baths with 3255 sq. ft. Kings Meadow Place is located in the KINGS MEADOW subdivision within the TALBOT COUNTY PUBLIC SCHOOLS school district. Search KINGS MEADOW real estate on www.michellepappas.com today.