Michelle Kenney Pappas

BEDS3
BATHS1 full 1 partial
SQUARE FEET1,152
MLS#PADE2123608
STATUSPENDING
PROPERTY TYPEResidential - Townhouse
SCHOOLUPPER DARBY
Property Description
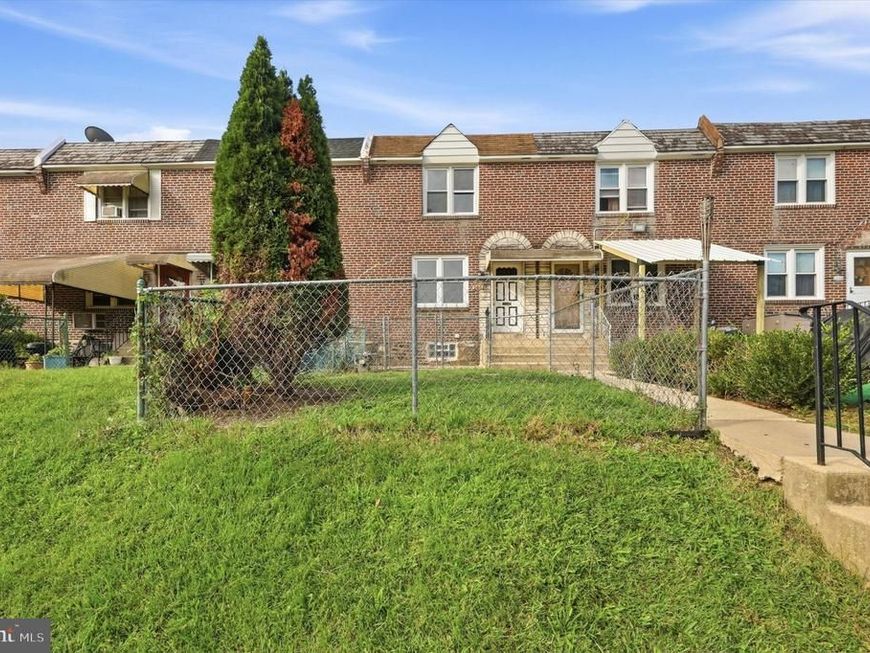
Welcome to 306 S Church. As you walk up to the home take note of the fenced in yard space and patio just waiting for décor. A 3 bed 1.1 bath home at a fantastic price. Enter into the bright living room, with functional space. A spot to get cozy and make it feel like home. The dining room is large enough to host formal dinners or relaxed quiet meals. The kitchen offers a great amount of counterspace, updated countertops and space to add additional storage if needed. Upstairs has been newly recarpeted. 3 bedrooms and a hall bath (tub with shower). Each room has new ceiling fans/light fixtured. The basement also newly carpeted offers flexibility for a secondary living room, office, exercise room etc and has a powder room and plenty of storage if needed. From the basement you have access to the driveway parking and a small yard out back. Conveniently located to shopping, public transportation, main roads, schools and walk to the playground. Schedule your tour today!
Property Features
Property Type: Residential - Townhouse
Basement: Yes
Basement: Full, Partially Finished
Cooling: Ceiling Fan(s), Window Unit(s)
Fuel Type: Natural Gas
Heating: Forced Air
Home Style: Traditional
Lot Size: 0.04 Acres
Stories: 2.0
Taxes: $4,857
Year Built: 1950
Feature Descriptions
Accessibility: 2+ Access Exits
Additional Structures: Above Grade, Below Grade
Exterior: Brick
Interior: Bathroom - Tub Shower, Carpet, Ceiling Fan(s), Skylight(s), Upgraded Countertops
Lot Dimensions: 0.04 Acre(S)
Municipality: CLIFTON HEIGHTS BORO
Number of Rooms: 7
Parking Notes: 1 Total Parking Spaces
Sewer: Public Sewer
SQFT Above Finished: 1152
SQFT Total Finished: 1152
Structure Type: Interior Row/Townhouse
Total Garage/Parking Spaces: 1
Water: Public
Local Schools
High School: UPPER DARBY SENIOR
School District: UPPER DARBY
Listed By / Shown By
Listed By
Agency Name: Long & Foster Real Estate, Inc.
Agency Phone: 6108532700
Shown By
Agent Name: Michelle Kenney Pappas
Agent Phone: Cell: (410) 303-9897
Agency Title: Berkshire Hathaway HomeServices Homesale Realty

 First American
Estimate Your Payment
Estimated Payment
$ 907.94 per month $444.89 Principal & Interest $404.75 Property Tax $58.30 Homeowner's Insurance

 Corporate Office - 215 S Centerville Rd. Lancaster, PA 17603
306 S Church Street | MLS# PADE2123608
This townhouse located at 306 S Church Street, Clifton Heights, PA 19018 is currently listed for sale with an asking price of $199,900. This property was built in 1950 and has 3 bedrooms and 1 full and 1 partial baths with 1152 sq. ft. S Church Street is located within the UPPER DARBY school district. Search Clifton Heights real estate on www.michellepappas.com today.