Michelle Kenney Pappas

BEDS4
BATHS3 full 1 partial
SQUARE FEET2,702
MLS#MDHW2072234
STATUSACTIVE
PROPERTY TYPERental - Single Family
SUBDIVISIONTURF VALLEY OVERLOOK
SCHOOLHOWARD COUNTY PUBLIC SCHOOL SYSTEM
Property Description
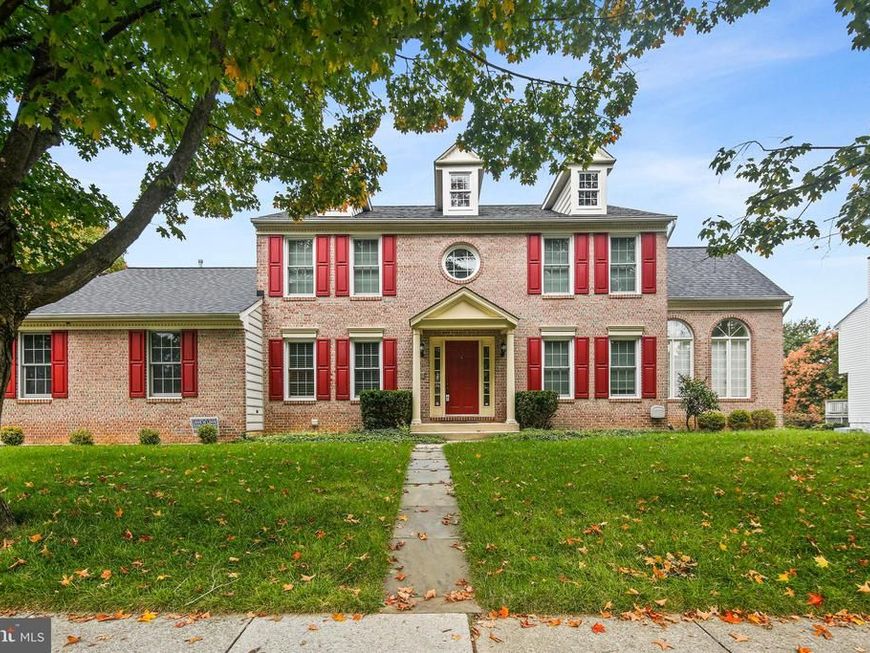
Brick-front Colonial in sought-after Turf Valley Overlook for rent! This spacious home features a gourmet kitchen with quartz countertops, stainless steel appliances, and a 36" gas cooktop, opening to a large family room with cathedral ceilings and a gas fireplace. The main level offers separate living and dining rooms, new carpet, tile flooring, laundry, and garage access. Upstairs features 4 bedrooms, including a spacious primary suite with double vanities, jetted tub, and separate shower. The fully finished basement adds a recreation/game room, office space, full bath, and bar area—ideal for entertaining, working from home, or additional living space. Great Ellicott City location close to shopping, restaurants, parks, and major commuter routes.
Property Features
Property Type: Rental - Single Family
Basement: Yes
Basement: Fully Finished, Full, Improved, Interior Access, Outside Entrance, Walkout Level
Cooling: Central A/C, Ceiling Fan(s), Whole House Fan
Fireplaces: 1
Fuel Type: Natural Gas
Garage: 2 car attached
Heating: Forced Air
Home Style: Colonial
Lot Size: 0.28 Acres
Roof Type: Architectural Shingle
Stories: 3.0
Year Built: 1991
Feature Descriptions
Additional Structures: Above Grade
Appliances: Built-In Microwave, Cooktop, Cooktop - Down Draft, Dishwasher, Disposal, Dryer, Exhaust Fan, Humidifier, Icemaker, Oven - Single, Refrigerator, Stainless Steel Appliances, Washer, Water Heater
Exterior: Brick
Fireplace: Gas/Propane
Flooring: Carpet, Ceramic Tile
Interior: Attic, Bar, Built-Ins, Carpet, Ceiling Fan(s), Chair Railings, Crown Moldings, Family Room Off Kitchen, Floor Plan - Traditional, Formal/Separate Dining Room, Kitchen - Eat-In, Kitchen - Island, Kitchen - Gourmet, Recessed Lighting, Bathroom - Tub Shower, Upgraded Countertops, Walk-in Closet(s), Window Treatments
Location: Corner Lot/Unit
Lot: Corner
Lot Dimensions: 0.28 Acre(S)
Parking Features: Attached Garage, Driveway, Asphalt Driveway
Rooms: Living Room, Dining Room, Primary Bedroom, Bedroom 2,Bedroom 3,Bedroom 4,Kitchen, Family Room, Den, Sun/Florida Room, Exercise Room, Office, Recreation Room, Bathroom 2,Hobby Room, Primary Bathroom, Full Bath, Half Bath
Sewer: Public Sewer
Special View Info: Garden/Lawn
SQFT Above Finished: 2702
SQFT Total Finished: 2702
Structure Type: Detached
Total Garage/Parking Spaces: 6
Water: Public
Windows: Casement, Double Hung, Replacement, Screens, Skylights
Local Schools
School District: HOWARD COUNTY PUBLIC SCHOOL SYSTEM
Listed By / Shown By
Listed By
Agency Name: Weichert Realtors - McKenna & Vane
Agency Phone: 4103813331
Shown By
Agent Name: Michelle Kenney Pappas
Agent Phone: Cell: (410) 303-9897
Agency Title: Berkshire Hathaway HomeServices Homesale Realty

 First American

 Corporate Office - 215 S Centerville Rd. Lancaster, PA 17603
3109 Nestling Pine Court | MLS# MDHW2072234
This property located at 3109 Nestling Pine Court, Ellicott City, MD 21042 is currently listed for rent with an asking price of $4,200 / Monthly. Nestling Pine Court is located within the HOWARD COUNTY PUBLIC SCHOOL SYSTEM school district. Search Ellicott City real estate on www.michellepappas.com today.