Michelle Kenney Pappas

BEDS3
BATHS2 full 1 partial
SQUARE FEET2,400
MLS#MDDO2013244
STATUSACTIVE
PROPERTY TYPEResidential - Single Family
SUBDIVISIONTHE CROSSINGS AT EAST NEW MARKET
SCHOOLDORCHESTER COUNTY PUBLIC SCHOOLS
Property Description
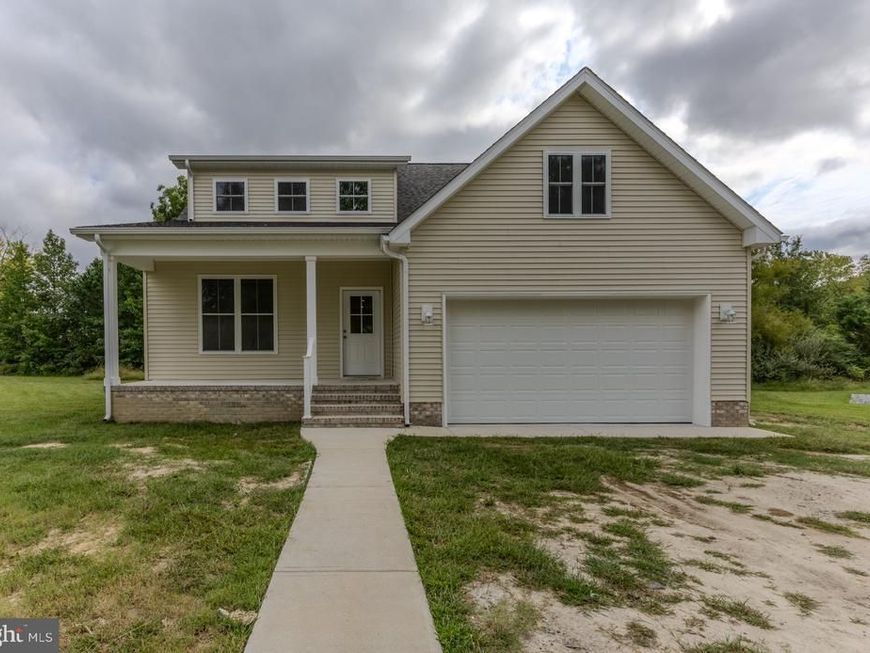
Welcome to 314 Edmonson Lane, a beautifully finished brand-new construction home offering 2,546 square feet of living space in The Crossings at East New Market development. Situated at the end of a cul-de-sac, this spacious 3-bedroom, 2.5-bath home combines a thoughtfully designed floor plan with quality finishes, generous living spaces, and the convenience of a first-floor primary suite. Step inside to an open and inviting layout with LVP flooring throughout the entire home. Just off the main entry foyer is a dedicated office or den, providing the perfect space for working from home, a study, or additional flex space. The main living area flows into the kitchen and dining area, creating an open space ideal for both everyday living and entertaining. The kitchen features stainless steel appliances and all-wood cabinetry with soft-close doors and drawers. The first-floor primary suite features a ceiling fan/light combination and a private bathroom with an all-wood double-sink vanity with soft-close cabinetry, quartz countertop, arched mirror, silver finishes, and a large walk-in tiled shower. Continue through the primary bathroom to access the spacious walk-in closet. Also on the main level is a convenient half bath featuring an all-wood soft-close vanity, quartz countertop, arched mirror, and coordinating silver finishes. The laundry/mudroom includes a washer and dryer along with a deep storage closet that offers plenty of flexibility for use as a coat closet, additional pantry, or general household storage. Upstairs, you’ll find even more room to spread out with a second living room/loft area. Two additional bedrooms each offer large closets and ceiling fan/light combinations. The second full bathroom features a tub/shower combination, all-wood soft-close vanity, quartz countertop, arched mirror, and silver finishes. Additional features include an attached 2-car garage, oak tread staircase, brick foundation, and rear stoop. With 2,546 square feet, multiple living spaces, a dedicated office, first-floor primary suite, and quality finishes throughout, this move-in-ready new construction home offers exceptional space and value. The home is available now and ready for its new owners! Driveway will be installed by the builder shortly and will consist of either crushed millings or crushed stone.
Property Features
Property Type: Residential - Single Family
Cooling: Central A/C, Ceiling Fan(s), Heat Pump(s)
Fuel Type: Electric
Garage: 2
Heating: Heat Pump(s)
Home Style: Craftsman
Lot Size: 0.43 Acres
Roof Type: Architectural Shingle
Stories: 2.0
Taxes: $441
Year Built: 2026
Feature Descriptions
Accessibility: Level Entry - Main
Additional Structures: Above Grade
Appliances: Dishwasher, Dryer, Microwave, Oven/Range - Electric, Refrigerator, Stainless Steel Appliances, Washer, Water Heater - Tankless
Exterior: Brick, Stick Built, Vinyl Siding
Exterior: Exterior Lighting, Sidewalks
Flooring: Luxury Vinyl Plank
Interior: Bathroom - Tub Shower, Bathroom - Walk-In Shower, Ceiling Fan(s), Combination Kitchen/Dining, Entry Level Bedroom, Floor Plan - Open, Primary Bath(s), Recessed Lighting, Store/Office, Walk-in Closet(s)
Lot: Cul-de-sac
Lot Dimensions: 0.43 Acre(S)
Parking Notes: 2 Total Parking Spaces
Rooms: Living Room, Primary Bedroom, Bedroom 2,Bedroom 3,Kitchen, Laundry, Office, Storage Room, Bathroom 2,Primary Bathroom, Half Bath
Sewer: Public Sewer
SQFT Above Finished: 2400
SQFT Total Finished: 2400
Structure Type: Detached
Total Garage/Parking Spaces: 2
Water: Public
Local Schools
High School: NORTH DORCHESTER
Middle School: NORTH DORCHESTER
Elementary School: WARWICK
School District: DORCHESTER COUNTY PUBLIC SCHOOLS
Listed By / Shown By
Listed By
Agency Name: Coldwell Banker Realty
Agency Phone: 4105434545
Shown By
Agent Name: Michelle Kenney Pappas
Agent Phone: Cell: (410) 303-9897
Agency Title: Berkshire Hathaway HomeServices Homesale Realty

 First American
Estimate Your Payment
Estimated Payment
$ 1,043.64 per month $890.23 Principal & Interest $36.75 Property Tax $116.67 Homeowner's Insurance

 Corporate Office - 215 S Centerville Rd. Lancaster, PA 17603
314 Edmonson Lane | MLS# MDDO2013244
This single family home located at 314 Edmonson Lane, East New Market, MD 21631 is currently listed for sale with an asking price of $399,999. This property was built in 2026 and has 3 bedrooms and 2 full and 1 partial baths with 2400 sq. ft. Edmonson Lane is located in the THE CROSSINGS AT EAST NEW MARKET subdivision within the DORCHESTER COUNTY PUBLIC SCHOOLS school district. Search THE CROSSINGS AT EAST NEW MARKET real estate on www.michellepappas.com today.