Michelle Kenney Pappas

BEDS3
BATHS1 full
SQUARE FEET950
MLS#PAAD2025850
STATUSACTIVE
PROPERTY TYPEResidential - Single Family
SUBDIVISIONLITTLESTOWN BOROUGH
SCHOOLLITTLESTOWN AREA
Property Description
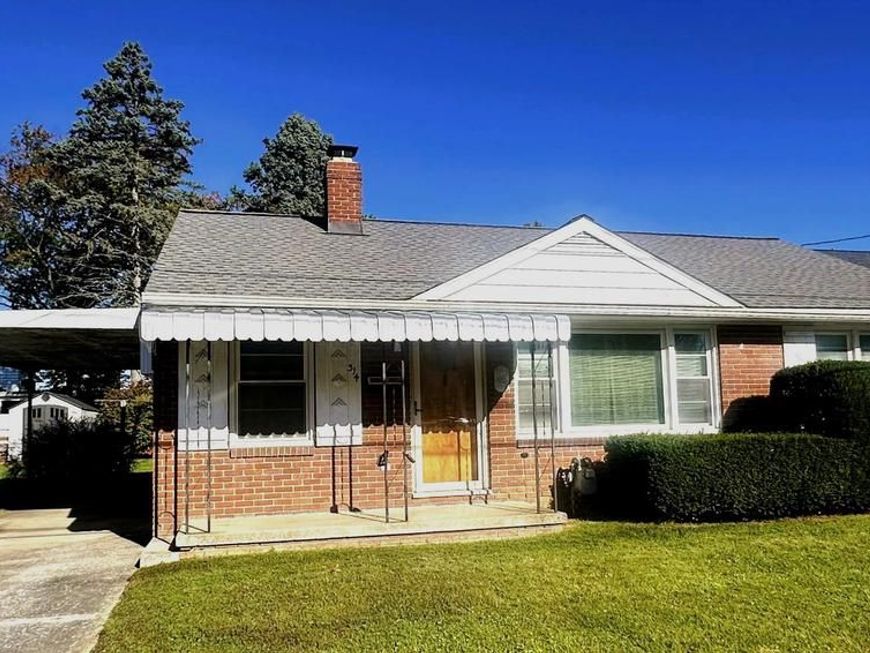
Nice all brick 3-bedroom, 1 bath rancher in Littlestown School District. This home has a large living room with oak flooring and recessed lighting. All 3 bedrooms have closets as well as oak floors. The kitchen has a combination dining area, lots of cupboards for storage, and a nice double sink. There is a full basement that includes 3 extra storage closets. The home has 2 zone heat, a natural gas Utica boiler supplying the hot water baseboard. There is a 200-amp electric service with a Square D box, a new A.O. Smith water heater installed in 2026, and an architectural roof install on the house in 2023. The home also has thermos pane tilt in windows installed. Exterior features include a 4’ x 13’ covered front porch and an 8’ x 10’ rear storage shed. Included with the property: Electric dryer, washer, refrigerator, range/oven, blinds, curtains, wall unit A/C in kitchen, and window A/C in bedroom.
Property Features
Property Type: Residential - Single Family
Basement: Yes
Basement: Full, Interior Access, Poured Concrete
Cooling: Ceiling Fan(s), Window Unit(s)
Fuel Type: Natural Gas
Heating: Baseboard - Hot Water
Home Style: Ranch/Rambler
Lot Size: 0.12 Acres
Roof Type: Architectural Shingle
Stories: 1.0
Taxes: $3,200
Year Built: 1954
Feature Descriptions
Additional Structures: Above Grade, Below Grade
Appliances: Dryer - Electric, Dryer - Front Loading, Oven/Range - Gas, Range Hood, Refrigerator, Washer
Electric: 200+ Amp Service, Circuit Breakers
Exterior: Brick
Exterior: Sidewalks
Flooring: Hardwood, Vinyl
Interior: Bathroom - Tub Shower, Ceiling Fan(s), Combination Kitchen/Dining, Entry Level Bedroom, Kitchen - Eat-In, Recessed Lighting, Wood Floors, Other
Location: Middle Of Block
Lot: Front Yard, Rear Yard, Road Frontage
Lot Dimensions: 0.12 Acre(S)
Municipality: LITTLESTOWN BORO
Parking Features: Concrete Driveway
Parking Notes: 2 Total Parking Spaces
Rooms: Living Room, Bedroom 2,Bedroom 3,Kitchen, Bedroom 1,Laundry, Bathroom 1
Sewer: Public Sewer
Special View Info: Street
SQFT Above Finished: 950
SQFT Total Finished: 950
Structure Type: Detached
Total Garage/Parking Spaces: 2
Water: Public
Windows: Insulated
Room Sizes
Living Room: 12 x 17 Level - Main
Kitchen: 8 x 20 Level - Main
Bedroom 1: 12 x 10 Level - Main
Bedroom 2: 10 x 8 Level - Main
Bedroom 3: 9 x 11 Level - Main
Local Schools
High School: LITTLESTOWN
Middle School: MAPLE AVENUE
School District: LITTLESTOWN AREA
Listed By / Shown By
Listed By
Agency Name: RE/MAX Quality Service, Inc.
Agency Phone: 7176325111
Shown By
Agent Name: Michelle Kenney Pappas
Agent Phone: Cell: (410) 303-9897
Agency Title: Berkshire Hathaway HomeServices Homesale Realty

 First American
Estimate Your Payment
Estimated Payment
$ 807.62 per month $478.27 Principal & Interest $266.67 Property Tax $62.68 Homeowner's Insurance

 Corporate Office - 215 S Centerville Rd. Lancaster, PA 17603
314 Lumber Street | MLS# PAAD2025850
This single family home located at 314 Lumber Street , Littlestown, PA 17340 is currently listed for sale with an asking price of $214,900. This property was built in 1954 and has 3 bedrooms and 1 full baths with 950 sq. ft. Lumber Street is located in the LITTLESTOWN BOROUGH subdivision within the LITTLESTOWN AREA school district. Search LITTLESTOWN BOROUGH real estate on www.michellepappas.com today.