Michelle Kenney Pappas

BEDS3
BATHS2 full 1 partial
SQUARE FEET2,622
MLS#MDHR2060552
STATUSPENDING
PROPERTY TYPEResidential - Single Family
SCHOOLHARFORD COUNTY PUBLIC SCHOOLS
Property Description
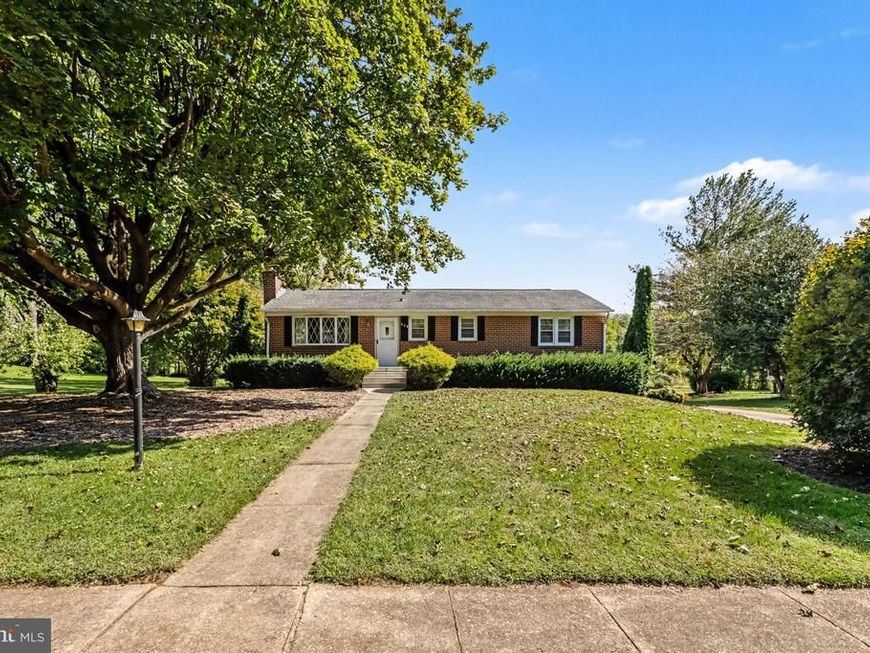
Welcome to 329 Bynum Ridge Road in Forest Hill! Situated on a beautifully landscaped 0.54-acre lot, this 3-bedroom, 2.5-bath rancher offers plenty of space inside and out, along with the added benefit of no HOA. Step inside to a warm and inviting living space featuring a wood-burning fireplace, perfect for cozy evenings at home. The kitchen offers granite countertops and plenty of space for everyday living and entertaining. The finished basement provides additional living space and features a pellet stove, creating another comfortable area to relax, entertain, or make your own. Outside, the property offers attractive landscaping and a spacious deck that's ready for outdoor dining and entertaining. Deck furniture can be included if the buyer desires. Car enthusiasts, hobbyists, or anyone needing extra storage will appreciate both the attached garage and separate detached garage, large driveway, and additional shed. With over half an acre, multiple garages, a finished basement, two fireplaces, and no HOA, this Forest Hill rancher offers a wonderful combination of space, comfort, and flexibility. Come see all that 329 Bynum Ridge Road has to offer!
Property Features
Property Type: Residential - Single Family
Basement: Yes
Basement: Connecting Stairway, Outside Entrance, Rear Entrance, Fully Finished, Heated, Shelving, Walkout Level
Cooling: Ceiling Fan(s), Central A/C
Fireplaces: 1
Fuel Type: Natural Gas
Garage: 2
Heating: Forced Air
Home Style: Ranch/Rambler
Lot Size: 0.54 Acres
Stories: 2.0
Taxes: $3,077
Year Built: 1964
Feature Descriptions
Accessibility: Level Entry - Main
Additional Structures: Above Grade, Below Grade
Exterior: Brick
Fireplace: Mantel(s), Screen
Interior: Attic, Kitchen - Country, Kitchen - Table Space, Combination Dining/Living, Primary Bath(s), Built-Ins, Entry Level Bedroom
Lot Dimensions: 0.54 Acre(S)
Parking Features: Paved Driveway, Under Home Parking
Parking Notes: 2 Total Parking Spaces
Sewer: Public Sewer
SQFT Above Finished: 1422
SQFT Below Finished: 1200
SQFT Total Finished: 2622
Structure Type: Detached
Total Garage/Parking Spaces: 2
Water: Well
Local Schools
High School: BEL AIR
Middle School: BEL AIR
Elementary School: FOREST LAKES
School District: HARFORD COUNTY PUBLIC SCHOOLS
Listed By / Shown By
Listed By
Agency Name: Boyle & Kahoe Real Estate
Agency Phone: 4104491301
Shown By
Agent Name: Michelle Kenney Pappas
Agent Phone: Cell: (410) 303-9897
Agency Title: Berkshire Hathaway HomeServices Homesale Realty

 First American
Estimate Your Payment
Estimated Payment
$ 1,263.31 per month $890.23 Principal & Interest $256.42 Property Tax $116.67 Homeowner's Insurance

 Corporate Office - 215 S Centerville Rd. Lancaster, PA 17603
329 Bynum Ridge Road | MLS# MDHR2060552
This single family home located at 329 Bynum Ridge Road, Forest Hill, MD 21050 is currently listed for sale with an asking price of $400,000. This property was built in 1964 and has 3 bedrooms and 2 full and 1 partial baths with 2622 sq. ft. Bynum Ridge Road is located within the HARFORD COUNTY PUBLIC SCHOOLS school district. Search Forest Hill real estate on www.michellepappas.com today.