Michelle Kenney Pappas

BEDS3
BATHS2 full 2 partial
SQUARE FEET2,424
MLS#MDMC2251222
STATUSACTIVE
PROPERTY TYPEResidential - Townhouse
SUBDIVISIONCHEVY CHASE CROSSING
SCHOOLMONTGOMERY COUNTY PUBLIC SCHOOLS
Property Description
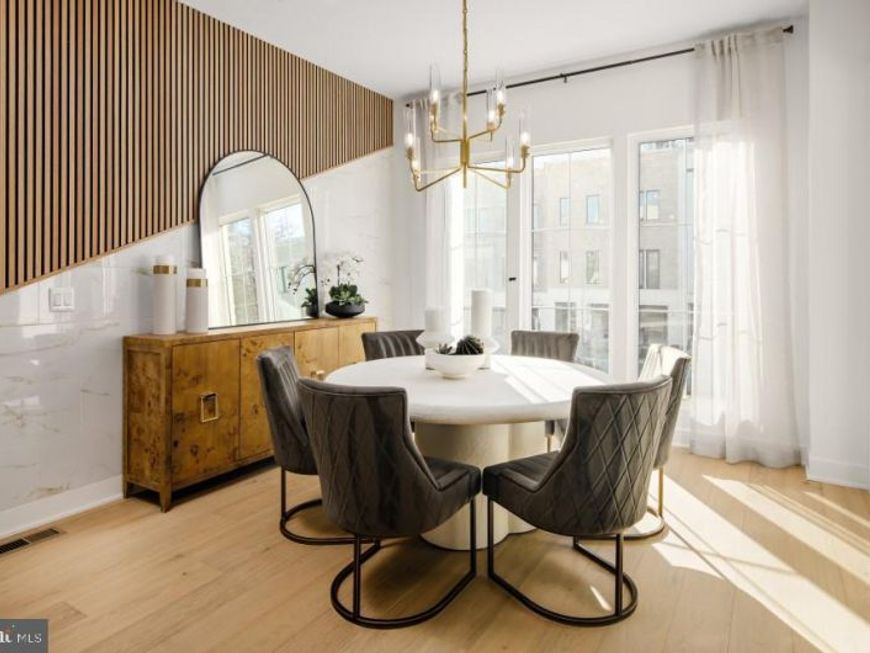
Friesian Classic ready for Spring 2027 move-in: Sophisticated luxury meets effortless modern living in this exceptional townhome. Thoughtfully designed across multiple levels, this residence showcases an elevated collection of designer-appointed finishes, including two-toned cabinetry, upgraded quartz countertops, premium KitchenAid appliances, and refined Kohler fixtures. Elegant oak-stained stairs with iron balusters add architectural distinction, while the expansive living spaces are enhanced by a dramatic gas fireplace and multi-slider door that creates a seamless connection to the outdoor living area. The true showstopper is the private rooftop terrace, offering an exceptional setting for entertaining, relaxing, or enjoying the evening skyline. A retractable awning and gas line further enhance the outdoor experience, making this sophisticated residence an exceptional opportunity for discerning buyers seeking luxury, style, and indoor-outdoor living in Chevy Chase.
Property Features
Property Type: Residential - Townhouse
Cooling: Programmable Thermostat
Fireplaces: 1
Fuel Type: Electric, Natural Gas
Garage: 2
Heating: Programmable Thermostat
Home Style: Contemporary
Lot Size: 0.05 Acres
Roof Type: Architectural Shingle
Stories: 4.0
Taxes: $0
Year Built: 2026
Feature Descriptions
Accessibility: 32"+ wide Doors,36"+ wide Halls, Doors - Lever Handle(s)
Additional Structures: Above Grade
Appliances: Cooktop, Dishwasher, Disposal, Dryer - Front Loading, ENERGY STAR Dishwasher, ENERGY STAR Clothes Washer, ENERGY STAR Refrigerator, Microwave, Range Hood, Refrigerator, Washer - Front Loading, Exhaust Fan, Oven - Wall, Icemaker
Community Amenities: Common Grounds, Jog/Walk Path
Exterior: Batts Insulation, Brick Veneer, CPVC/PVC, HardiPlank
Exterior: Awning(s), Sidewalks, Street Lights
Fireplace: Gas/Propane
Flooring: Luxury Vinyl Plank
HOA Fee: $100.00/Monthly
Interior: Walk-in Closet(s), Recessed Lighting, Dining Area, Pantry, Entry Level Bedroom, Sprinkler System, Family Room Off Kitchen, Upgraded Countertops, Floor Plan - Open, Kitchen - Eat-In, Kitchen - Island
Lot Dimensions: 0.05 Acre(S)
Parking Features: Public, Concrete Driveway
Parking Notes: 2 Total Parking Spaces
Rooms: Dining Room, Primary Bedroom, Sitting Room, Bedroom 2,Bedroom 3,Kitchen, Foyer, Great Room
Sewer: Public Sewer
Special View Info: Trees/Woods
SQFT Above Finished: 2424
SQFT Total Finished: 2424
Structure Type: Interior Row/Townhouse
Total Garage/Parking Spaces: 2
Utilities: Under Ground
Water: Public
Windows: Casement, Energy Efficient, Insulated, Low-E
Local Schools
High School: BETHESDA-CHEVY CHASE
Middle School: SILVER CREEK
Elementary School: ROSEMARY HILLS
School District: MONTGOMERY COUNTY PUBLIC SCHOOLS
Listed By / Shown By
Listed By
Agency Name: Toll MD Realty, LLC
Agency Phone: 8552980316
Shown By
Agent Name: Michelle Kenney Pappas
Agent Phone: Cell: (410) 303-9897
Agency Title: Berkshire Hathaway HomeServices Homesale Realty

 First American
Estimate Your Payment
Estimated Payment
$ 3,083.61 per month $2,726.32 Principal & Interest $0.00 Property Tax (data not provided by mls) $357.29 Homeowner's Insurance

 Corporate Office - 215 S Centerville Rd. Lancaster, PA 17603
3508 Manor Road | MLS# MDMC2251222
This townhouse located at 3508 Manor Road, Chevy Chase, MD 20815 is currently listed for sale with an asking price of $1,225,000. This property was built in 2026 and has 3 bedrooms and 2 full and 2 partial baths with 2424 sq. ft. Manor Road is located in the CHEVY CHASE CROSSING subdivision within the MONTGOMERY COUNTY PUBLIC SCHOOLS school district. Search CHEVY CHASE CROSSING real estate on www.michellepappas.com today.