Michelle Kenney Pappas

BEDS4
BATHS4 full 1 partial
SQUARE FEET2,981
MLS#MDMC2257958
STATUSACTIVE
PROPERTY TYPEResidential - Single Family
SUBDIVISIONOAKHURST
SCHOOLMONTGOMERY COUNTY PUBLIC SCHOOLS
Property Description
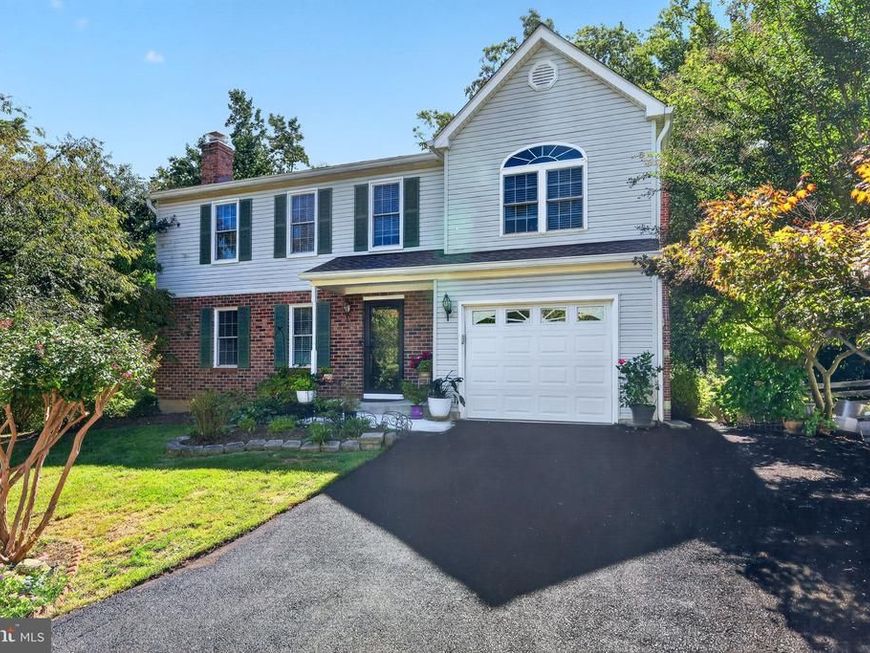
COMING SOON! Interior photos will be uploaded soon. Discover a captivating blend of elegance and comfort in this stunning and expanded Colonial Style home nestled in the desirable Oakhurst community. This residence boasts a meticulously crafted 3-level addition, four spacious bedrooms and four-and-a-half bathrooms, an expanded upgraded kitchen, and a morning room, providing ample room for relaxation and entertainment. The expanded, upgraded gourmet kitchen inspires culinary creativity, featuring modern appliances, full-length cabinets, and a wrap-around granite countertop with seating, additional cabinet storage, and a second prep sink and space for an undercounter beverage fridge. The adjoining morning room with windows overlooking the backyard gives a perfect spot for enjoying quiet mornings and casual dining, while the adjacent family room invites cozy gatherings and cherished moments with a built-in wood burning fireplace insert to provide the ambiance. Luxurious Brazilian Cherry wood floors throughout the first and second levels enhances the warmth throughout, while the abundance of windows flood the space with natural light. Retreat to the large primary suite complete with a sitting area that can be a private reading/TV area, a workout space, or a work-from-home office. The primary bath has double sinks, a jetted tub, a separate shower and water closet, which creates a spa-like experience, and the large walk-in closet provides tons of storage. Each additional bedroom offers generous space, including the additional En Suite Bedroom complete with its own walk-in closet and private bath. The basement features new paint and carpeting, its own full bath, and a walk-out door to a covered patio. Two large bonus rooms provide ample storage space. Outside, the property is a serene oasis, backing onto lush set of trees and community walking path, providing a picturesque view of nature from your deck (installed in 2023). The meticulously maintained exterior features replaced vinyl siding, replaced roofing, and an upgraded gutter and downspout system. With an attached garage and ample driveway space, parking is a breeze. Located off Old Columbia Pike, Hepburn Court is conveniently located in a fantastic school district (the newly built Burtonsville Elementary, and is close to Benjamin Banneker Middle school and Paint Branch High school), to the growing Burtonsville Crossing Shopping Center and the renovated public park in East County! This home is great for those with commuting needs, as it is close to Routes 29, 200, 198, and the 95 interstate. This home is not just a residence; it's a sanctuary where craftsmanship meets modern living. Don't miss the opportunity to make this exquisite property your own!
Property Features
Property Type: Residential - Single Family
Basement: Yes
Basement: Connecting Stairway, Daylight, Full, Fully Finished, Heated, Improved, Interior Access, Outside Entrance, Walkout Level, Sump Pump
Cooling: Central A/C
Fireplaces: 2
Fuel Type: Electric
Garage: 1
Heating: Forced Air, Heat Pump(s)
Home Style: Colonial
Lot Size: 0.23 Acres
Roof Type: Architectural Shingle
Stories: 3.0
Taxes: $6,457
Year Built: 1985
Feature Descriptions
Additional Structures: Above Grade
Appliances: Dishwasher, Disposal, Dryer, Humidifier, Microwave, Oven/Range - Electric, Refrigerator, Washer, Water Heater
Exterior: Frame, Brick, Vinyl Siding
Exterior: Flood Lights, Gutter System
Fireplace: Brick, Wood
Flooring: Carpet, Wood
HOA Fee: $62.50/Monthly
Interior: Carpet, Family Room Off Kitchen, Kitchen - Gourmet, Walk-in Closet(s), Wood Floors, Ceiling Fan(s), Pantry, Window Treatments, Bathroom - Jetted Tub, Bathroom - Stall Shower, Bathroom - Tub Shower, Skylight(s), Primary Bath(s)
Lot: Backs to Trees, Backs - Parkland
Lot Dimensions: 0.23 Acre(S)
Parking Features: Asphalt Driveway
Parking Notes: 3 Total Parking Spaces
Rooms: Living Room, Dining Room, Primary Bedroom, Sitting Room, Bedroom 2,Bedroom 3,Bedroom 4,Kitchen, Family Room, Foyer, Breakfast Room, Laundry, Recreation Room, Storage Room, Bathroom 2,Bathroom 3,Primary Bathroom, Full Bath
Sewer: Public Sewer
Special View Info: Garden/Lawn, Trees/Woods
SQFT Above Finished: 2981
SQFT Total Finished: 2981
Structure Type: Detached
Total Garage/Parking Spaces: 3
Utilities: Under Ground
Water: Public
Windows: Double Hung, Transom, Vinyl Clad
Local Schools
School District: MONTGOMERY COUNTY PUBLIC SCHOOLS
Listed By / Shown By
Listed By
Agency Name: Long & Foster Real Estate, Inc.
Agency Phone: 3014240900
Shown By
Agent Name: Michelle Kenney Pappas
Agent Phone: Cell: (410) 303-9897
Agency Title: Berkshire Hathaway HomeServices Homesale Realty

 First American
Estimate Your Payment
Estimated Payment
$ 2,274.72 per month $1,535.42 Principal & Interest $538.08 Property Tax $201.22 Homeowner's Insurance

 Corporate Office - 215 S Centerville Rd. Lancaster, PA 17603
3517 Hepburn Court | MLS# MDMC2257958
This single family home located at 3517 Hepburn Court, Burtonsville, MD 20866 is currently listed for sale with an asking price of $689,900. This property was built in 1985 and has 4 bedrooms and 4 full and 1 partial baths with 2981 sq. ft. Hepburn Court is located in the OAKHURST subdivision within the MONTGOMERY COUNTY PUBLIC SCHOOLS school district. Search OAKHURST real estate on www.michellepappas.com today.