Michelle Kenney Pappas

BEDS5
BATHS4 full
SQUARE FEET4,000
MLS#MDDO2012908
STATUSACTIVE
PROPERTY TYPEResidential - Single Family
SUBDIVISIONINDIAN GRANT
SCHOOLDORCHESTER COUNTY PUBLIC SCHOOLS
Property Description
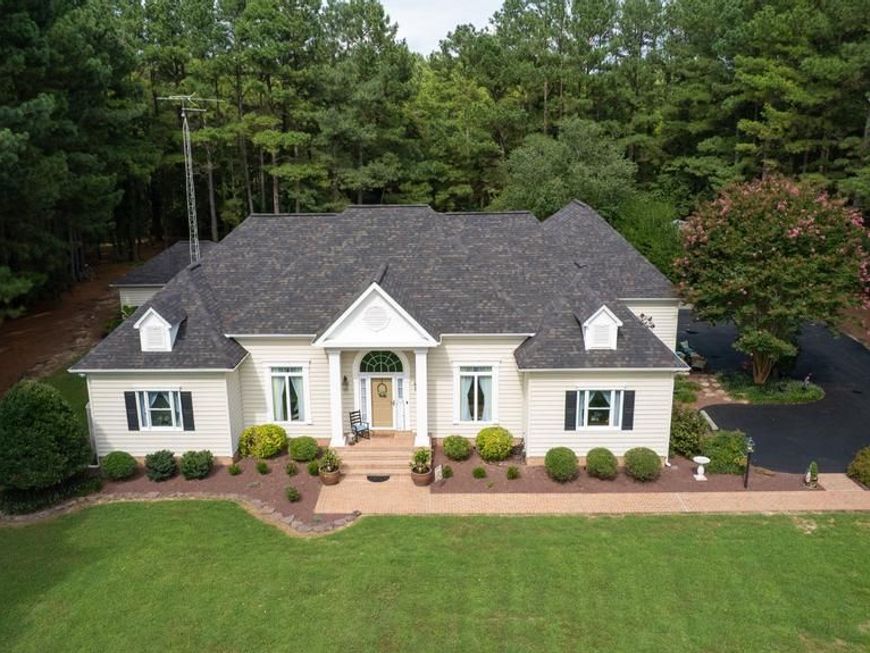
Nestled in the serene enclave of Indian Grant (one of Dorchester's most sought after neighborhoods), this exquisite 5-bedroom, 4-bathroom residence embodies the perfect blend of luxury and comfort. It was built in 1998 by a local, esteemed custom home builder, Thom Huntington. It has recently been thoughtfully renovated. This home showcases a stunning French Colonial architectural style, enhanced by modern amenities and meticulous attention to detail. Step inside to discover an inviting open floor plan that seamlessly connects the living spaces, ideal for both entertaining and everyday living. The gourmet kitchen is a chef's dream, featuring upgraded countertops, a spacious island, and stainless-steel appliances, including a double oven and glass cooktop. The adjoining breakfast area and formal dining room provide ample space for gatherings, while the cozy living room, complete with a gas fireplace, invites relaxation. Retreat to the primary suite, where luxury meets tranquility. This private oasis boasts a lavish en-suite bathroom with a large jetted tub, walk-in shower, and dual vanities, complemented by a generous walk-in closet. The interior is adorned with high-end finishes, including luxury flooring and recessed lighting that enhance the home's warmth. A spiral staircase adds a touch of sophistication, leading to additional living spaces that can be tailored to your lifestyle. Outside, the property is equally impressive. Set on a sprawling 2-acre lot, the home backs to lush trees, providing a picturesque backdrop and a sense of privacy. Enjoy outdoor living on the expansive deck and patio, perfect for al fresco dining or simply soaking in the scenic vistas. The in-ground saltwater pool, surrounded by a fenced area, offers a refreshing retreat during warm months, while the cabana/pool house adds an extra layer of luxury with accommodations/features for additional guests. Speaking of additional features, this lovely home includes a side-entry attached garage with space for three vehicles, a paved driveway, and thoughtful landscaping that enhances the home's curb appeal. The property also includes convenient boat storage and exterior lighting, ensuring both functionality and charm. This home is located in the North Dorchester school district in a tranquil rural setting and offers a unique lifestyle that combines luxury with the beauty of nature. Experience the perfect balance of elegance and comfort in this exceptional property, where every detail has been designed for your enjoyment and peace of mind.
Property Features
Property Type: Residential - Single Family
Cooling: Central A/C, Ceiling Fan(s)
Fireplaces: 1
Fuel Type: Oil
Garage: 3
Heating: Forced Air, Heat Pump(s)
Home Style: French, Colonial
Lot Size: 2.00 Acres
Roof Type: Architectural Shingle
Stories: 2.0
Taxes: $5,269
Year Built: 1998
Feature Descriptions
Additional Structures: Above Grade, Below Grade
Appliances: Cooktop - Down Draft, Dishwasher, Disposal, Dryer - Electric, Exhaust Fan, Microwave, Oven - Double, Refrigerator, Stainless Steel Appliances, Washer
Electric: 200+ Amp Service
Exterior: Vinyl Siding
Exterior: Boat Storage, Exterior Lighting, Gutter System, Outbuilding(s)
Fencing: Partially, Rear, Vinyl
Fireplace: Gas/Propane
Flooring: Luxury Vinyl Plank, Carpet, Tile/Brick
Interior: Attic, Bathroom - Jetted Tub, Bathroom - Tub Shower, Bathroom - Walk-In Shower, Breakfast Area, Built-Ins, Carpet, Ceiling Fan(s), Entry Level Bedroom, Floor Plan - Open, Formal/Separate Dining Room, Kitchen - Gourmet, Kitchen - Island, Kitchen - Table Space, Pantry, Primary Bath(s), Recessed Lighting, Spiral Staircase, Upgraded Countertops, Walk-in Closet(s), Window Treatments
Location: Rural
Lot: Backs to Trees, Landscaping, Rural, Front Yard
Lot Dimensions: 2.00 Acre(S)
Parking Features: Paved Driveway
Parking Notes: 6 Total Parking Spaces
Pet Restrictions: No Pet Restrictions
Rooms: Dining Room, Primary Bedroom, Bedroom 2,Bedroom 3,Bedroom 4,Bedroom 5,Kitchen, Game Room, Family Room, Foyer, Great Room, Laundry
Sewer: Septic Exists, Septic < # of BR
Special View Info: Trees/Woods, Scenic Vista
SQFT Above Finished: 4000
SQFT Total Finished: 4000
Structure Type: Detached
Swimming Pool: Fenced, In Ground, Saltwater, Vinyl
Total Garage/Parking Spaces: 6
Utilities: Cable TV Available, Electric Available, Phone Available
Water: Well
Windows: Double Hung, Insulated, Screens
Room Sizes
Game Room: 17 x 16 Level - Upper 1
Family Room: 18 x 16 Level - Upper 1
Bedroom 5: 13 x 9 Level - Upper 1
Great Room: 20 x 17 Level - Main
Dining Room: 13 x 12 Level - Main
Kitchen: 22 x 21 Level - Main
Primary Bedroom: 20 x 15 Level - Main
Bedroom 2: 14 x 11 Level - Main
Bedroom 3: 12 x 12 Level - Main
Bedroom 4: 14 x 14 Level - Main
Laundry: 10 x 9 Level - Main
Foyer: 13 x 6 Level - Main
Local Schools
High School: NORTH DORCHESTER
Middle School: NORTH DORCHESTER
Elementary School: WARWICK
School District: DORCHESTER COUNTY PUBLIC SCHOOLS
Listed By / Shown By
Listed By
Agency Name: Benson & Mangold, LLC
Agency Phone: 4102280800
Shown By
Agent Name: Michelle Kenney Pappas
Agent Phone: Cell: (410) 303-9897
Agency Title: Berkshire Hathaway HomeServices Homesale Realty

 First American
Estimate Your Payment
Estimated Payment
$ 2,450.35 per month $1,778.23 Principal & Interest $439.08 Property Tax $233.04 Homeowner's Insurance

 Corporate Office - 215 S Centerville Rd. Lancaster, PA 17603
3536 Indian Grant Road | MLS# MDDO2012908
This single family home located at 3536 Indian Grant Road , East New Market, MD 21631 is currently listed for sale with an asking price of $799,000. This property was built in 1998 and has 5 bedrooms and 4 full baths with 4000 sq. ft. Indian Grant Road is located in the INDIAN GRANT subdivision within the DORCHESTER COUNTY PUBLIC SCHOOLS school district. Search INDIAN GRANT real estate on www.michellepappas.com today.