Michelle Kenney Pappas

BEDS2
BATHS1 full
SQUARE FEET1,596
MLS#PACT2133604
STATUSACTIVE
PROPERTY TYPEResidential - Single Family
SCHOOLCOATESVILLE AREA
Property Description
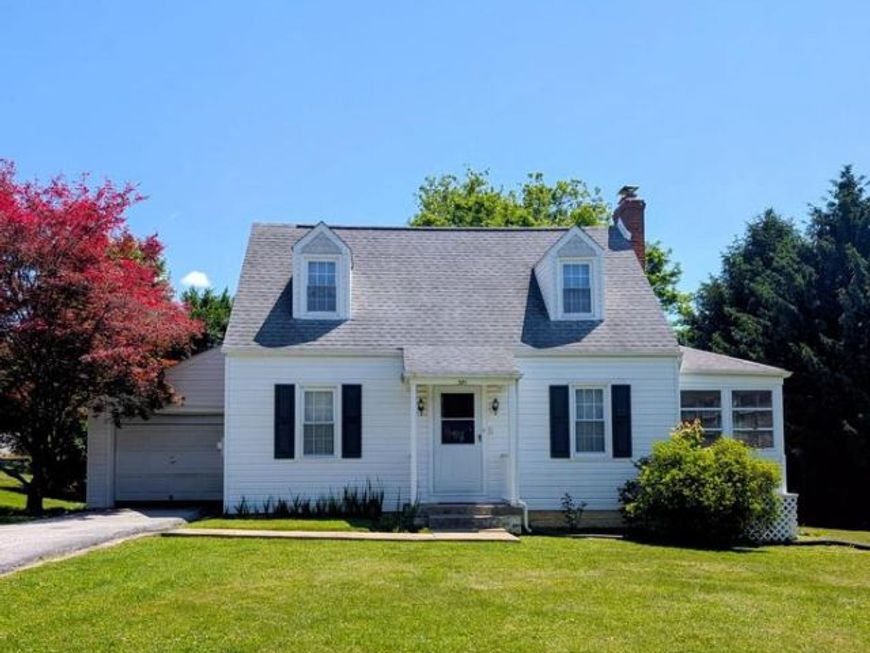
Well Built and Kept 1.5 Story Cape Cod Home with Attached 1 Car Garage on a Level .38 Acre +/- Lot. Great location with easy access to major routes and shopping. The first floor contains a large living room with softwood floor and a brick wood burning fireplace, a formal dining room and an eat in kitchen w/appliances. The second floor contains a large primary bedroom, second bedroom and a full bath. Both bedrooms have ceiling fans. There is a 7'x20' enclosed side porch off the living room. There is a full unimproved basement with laundry hookups. There are front and rear covered porches and a 1 car attached garage w.electric opener. Nice property at a good location that is priced to sell! Don't miss it!
Property Features
Property Type: Residential - Single Family
Basement: Yes
Basement: Full, Outside Entrance
Cooling: Central A/C
Fireplaces: 1
Fuel Type: Oil
Garage: 1
Heating: Forced Air
Home Style: Cape Cod
Lot Size: 0.38 Acres
Roof Type: Shingle
Stories: 1.5
Taxes: $5,539
Year Built: 1952
Feature Descriptions
Additional Structures: Above Grade, Below Grade
Appliances: Dishwasher, Dryer - Electric, Oven/Range - Electric, Refrigerator, Washer, Water Heater
Electric: 200+ Amp Service, Circuit Breakers
Exterior: Frame, Stick Built, Vinyl Siding
Fireplace: Brick, Wood
Flooring: Carpet, Vinyl, Wood
Interior: Carpet, Kitchen - Eat-In
Location: Suburban
Lot: Level, Landscaping
Lot Dimensions: 0.38 Acre(S)
Municipality: CALN TWP
Parking Features: Paved Driveway
Parking Notes: 3 Total Parking Spaces
Rooms: Living Room, Dining Room, Bedroom 2,Kitchen, Bedroom 1
Sewer: Public Sewer
SQFT Above Finished: 1596
SQFT Total Finished: 1596
Structure Type: Detached
Total Garage/Parking Spaces: 3
Utilities: Cable TV Available, Electric Available, Phone Available, Sewer Available
Water: Well
Windows: Insulated, Replacement
Room Sizes
Bedroom 1: 15 x 15 Level - Upper 1
Bedroom 2: 11 x 11 Level - Upper 1
Living Room: 15 x 20 Level - Main
Dining Room: 11 x 11 Level - Main
Kitchen: 11 x 11 Level - Main
Local Schools
School District: COATESVILLE AREA
Listed By / Shown By
Listed By
Agency Name: Barr Realty Inc.
Agency Phone: 7174429221
Shown By
Agent Name: Michelle Kenney Pappas
Agent Phone: Cell: (410) 303-9897
Agency Title: Berkshire Hathaway HomeServices Homesale Realty

 First American
Estimate Your Payment
Estimated Payment
$ 1,266.85 per month $711.96 Principal & Interest $461.58 Property Tax $93.30 Homeowner's Insurance

 Corporate Office - 215 S Centerville Rd. Lancaster, PA 17603
381 Atkins Avenue | MLS# PACT2133604
This single family home located at 381 Atkins Avenue , Coatesville, PA 19320 is currently listed for sale with an asking price of $319,900. This property was built in 1952 and has 2 bedrooms and 1 full baths with 1596 sq. ft. Atkins Avenue is located within the COATESVILLE AREA school district. Search Coatesville real estate on www.michellepappas.com today.