Michelle Kenney Pappas

BEDS3
BATHS1 full 1 partial
SQUARE FEET1,352
MLS#PALA2093720
STATUSACTIVE
PROPERTY TYPEResidential - Single Family
SUBDIVISIONVILLAGE SQUARE
SCHOOLDONEGAL
Property Description
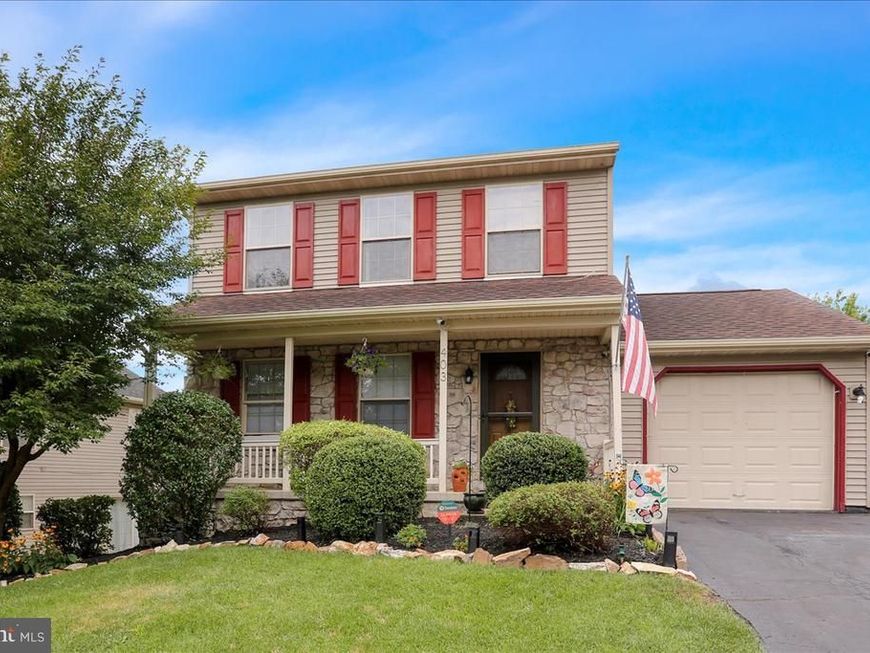
Move in ready 2 story located in desirable Village Square! This rare find features custom landscaping with multiple rose bushes, large freshly painted rear deck, open floor plan with custom kitchen including porcelain tile flooring and granite countertops, and 3 large bedrooms. This home also features some fresh paint throughout, easy access to Route 30 and local interests, rear yard backs up to the community playground. Great home for a growing family!
Property Features
Property Type: Residential - Single Family
Basement: Yes
Basement: Full, Poured Concrete
Cooling: Central A/C
Fuel Type: Natural Gas
Garage: 1
Heating: Forced Air
Home Style: Colonial
Lot Size: 0.16 Acres
Roof Type: Composite, Shingle
Stories: 2.0
Taxes: $4,369
Year Built: 2000
Feature Descriptions
Additional Structures: Above Grade, Below Grade
Appliances: Built-In Range, Built-In Microwave, Dishwasher, Oven/Range - Gas, Refrigerator, Water Heater
Electric: 200+ Amp Service
Exterior: Frame, Vinyl Siding
Exterior: Exterior Lighting, Sidewalks
Flooring: Wall to Wall Carpeting, Other, Tile/Brick, Ceramic Tile
HOA Fee: $27.00/Monthly
Interior: Bathroom - Tub Shower, Built-Ins, Carpet, Combination Kitchen/Dining, Dining Area, Floor Plan - Open, Kitchen - Eat-In, Kitchen - Country, Primary Bath(s), Window Treatments
Lot: Adjoins - Open Space, Rear Yard, Road Frontage, Rural, Vegetation Planting, Open, Front Yard, Cleared
Lot Dimensions: 0.16 Acre(S)
Municipality: EAST DONEGAL TWP
Parking Notes: 1 Total Parking Spaces
Rooms: Living Room, Dining Room, Primary Bedroom, Bedroom 2,Kitchen, Bedroom 1,Other
Sewer: Public Sewer
SQFT Above Finished: 1352
SQFT Total Finished: 1352
Structure Type: Detached
Total Garage/Parking Spaces: 1
Utilities: Cable TV Available, Electric Available, Phone Available, Natural Gas Available
Water: Public
Windows: Insulated
Room Sizes
Primary Bedroom: 12 x 12 Level - Upper 1
Bedroom 1: 10 x 9 Level - Upper 1
Bedroom 2: 10 x 9 Level - Upper 1
Living Room: 22 x 13 Level - Main
Kitchen: 14 x 10 Level - Main
Dining Room: 12 x 8 Level - Main
Other: 25 x 22 Level - Lower 1
Local Schools
School District: DONEGAL
Listed By / Shown By
Listed By
Agency Name: Coldwell Banker Realty
Agency Phone: 7177358400
Shown By
Agent Name: Michelle Kenney Pappas
Agent Phone: Cell: (410) 303-9897
Agency Title: Berkshire Hathaway HomeServices Homesale Realty

 First American
Estimate Your Payment
Estimated Payment
$ 1,219.69 per month $756.47 Principal & Interest $364.08 Property Tax $99.14 Homeowner's Insurance

 Corporate Office - 215 S Centerville Rd. Lancaster, PA 17603
403 Tanger Street | MLS# PALA2093720
This single family home located at 403 Tanger Street , Marietta, PA 17547 is currently listed for sale with an asking price of $339,900. This property was built in 2000 and has 3 bedrooms and 1 full and 1 partial baths with 1352 sq. ft. Tanger Street is located in the VILLAGE SQUARE subdivision within the DONEGAL school district. Search VILLAGE SQUARE real estate on www.michellepappas.com today.