Michelle Kenney Pappas

BEDS3
BATHS1 full 1 partial
SQUARE FEET2,100
MLS#PADE2125446
STATUSACTIVE
PROPERTY TYPEResidential - Townhouse
SUBDIVISIONLANSDOWNE
SCHOOLUPPER DARBY
Property Description
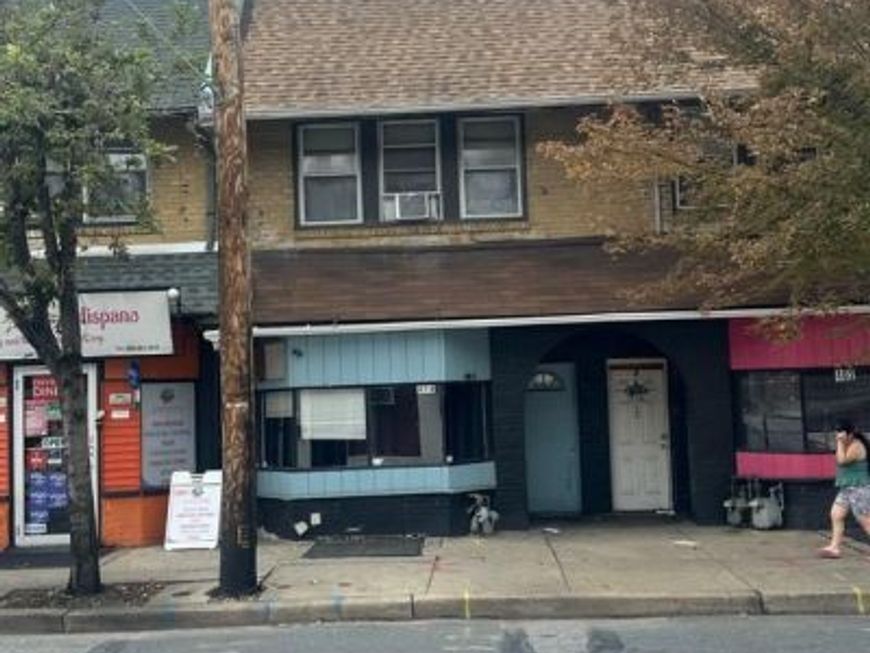
Great investment opportunity mixed use retail/commercial 1st floor , 2nd floor offers 3br apartment . Both currently rented 1st(1100.00M) 2nd fl (800.00M) . Long term tenant on second floor would like to stay . Minutes from downtown Upper Darby and public transportation . Lots on potential for any owner . 1st floor has a wide open store/office front , vinyl flooring , powder room , baseboard electric heat , access to basement for storage , rear exit to small cement driveway , access to converted garage that is now used for storage . Tenant currently waiting for licenses/permits to open their business . 2nd floor features a rear galley kitchen with gas cooking range , living room , hall bathroom , 3 nice size bedrooms . This unit has a private front entrance and rear exit/entrance . Property is commercial class with apartment . $22800.00 yearly rental income . over 10% return on your investment . Seller is looking for a hassle free sale ,seller will temporary c o for settlement .
Property Features
Property Type: Residential - Townhouse
Basement: Yes
Basement: Unfinished
Cooling: None
Fuel Type: Natural Gas, Electric
Heating: Hot Water, Baseboard - Electric
Home Style: Straight Thru
Lot Size: 0.06 Acres
Roof Type: Flat
Stories: 2.0
Taxes: $5,885
Year Built: 1930
Feature Descriptions
Accessibility: 2+ Access Exits
Additional Structures: Above Grade
Electric: Circuit Breakers
Exterior: Brick
Flooring: Carpet, Vinyl
Location: Urban
Lot Dimensions: 0.06 Acre(S)
Municipality: UPPER DARBY TWP
Number of Rooms: 4
Parking Features: Concrete Driveway
Rooms: Bedroom 2,Bedroom 3,Basement, Bedroom 1,Commercial/Retail Space, Bathroom 1
Sewer: Public Sewer
SQFT Above Finished: 2100
SQFT Total Finished: 2100
Structure Type: Interior Row/Townhouse
Water: Public
Local Schools
School District: UPPER DARBY
Listed By / Shown By
Listed By
Agency Name: RE/MAX Access
Agency Phone: 2154002600
Shown By
Agent Name: Michelle Kenney Pappas
Agent Phone: Cell: (410) 303-9897
Agency Title: Berkshire Hathaway HomeServices Homesale Realty

 First American
Estimate Your Payment
Estimated Payment
$ 993.61 per month $444.89 Principal & Interest $490.42 Property Tax $58.30 Homeowner's Insurance

 Corporate Office - 215 S Centerville Rd. Lancaster, PA 17603
404 Long Lane | MLS# PADE2125446
This townhouse located at 404 Long Lane, Upper Darby, PA 19082 is currently listed for sale with an asking price of $199,900. This property was built in 1930 and has 3 bedrooms and 1 full and 1 partial baths with 2100 sq. ft. Long Lane is located in the LANSDOWNE subdivision within the UPPER DARBY school district. Search LANSDOWNE real estate on www.michellepappas.com today.