Michelle Kenney Pappas

BEDS4
BATHS3 full 2 partial
SQUARE FEET3,786
MLS#PABU2128298
STATUSPENDING
PROPERTY TYPEResidential - Townhouse
SUBDIVISIONNEWTOWN STATION
SCHOOLCOUNCIL ROCK
Property Description
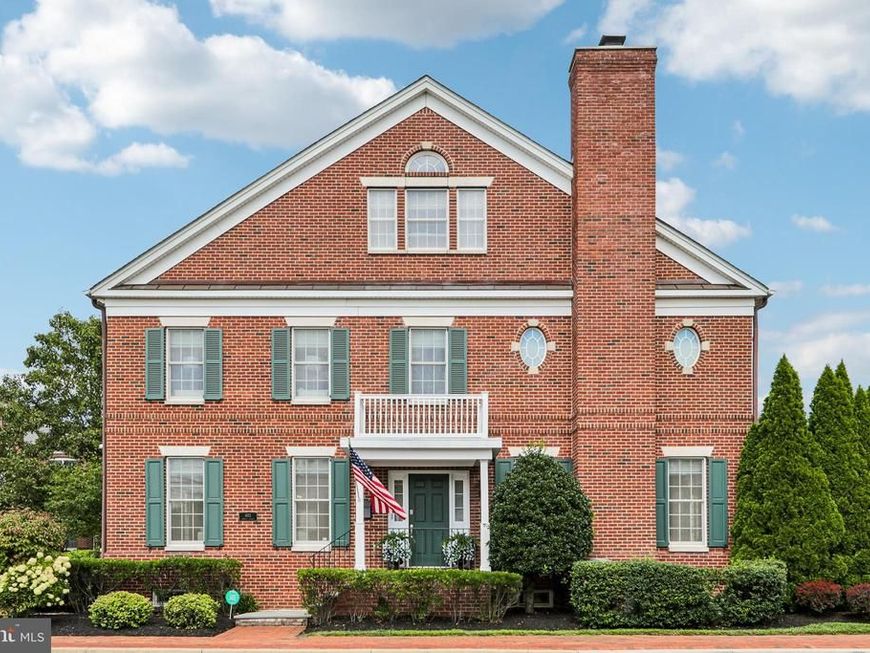
Welcome to this magnificent brick carriage home offering rare scale, modern sophistication, and timeless architectural detail in the heart of coveted historic Newtown Borough. Spanning three thoughtfully designed levels plus a fully finished basement, this exceptional residence features 4 spacious bedrooms, 3 full bathrooms, and 2 half baths, highlighted by beautiful hardwood flooring that flows seamlessly throughout the primary living areas. At the heart of the home is the newly remodeled gourmet kitchen, seamlessly blending high-end functionality with modern aesthetic appeal. Upgraded with premium custom cabinetry with leaded glass windows, stunning quartz and soapstone countertops, marble backsplash, state-of-the-art appliances, a generous center island, and banquette seating, it is a chef’s dream designed for gathering. Main-level living effortlessly opens through French slider doors to a beautiful, spacious deck overlooking serene green space, an incredible private backdrop for morning coffee or outdoor entertaining. Step upstairs to the private owner's suite, featuring a fully transformed spa inspired bath complete with custom tile, a massive glass shower, quartz countertops with dual vanities and premium fixtures. Double walk-in closets complete with California Closet Systems round out the space.Three additional well-appointed bedrooms and two beautifully maintained full baths provide ultimate comfort for family and guests. The fully finished lower level expands your living space exponentially, perfect for a media room, home gym, play area, or ultimate entertainment lounge, complete with a convenient half bath. Peace of mind comes standard with two brand-new, high-efficiency HVAC systems and one brand new furnace, ensuring custom, multi-zone climate control throughout every season. Enjoy the charm of walkable borough living, just steps from Newtown's historic State Street, boutique shopping, award-winning dining, and top-rated Council Rock schools. Tyler State Park, Core Creek Park, and Washington Crossing Historic Park are just minutes away. This home is a rare combination of classic brick craftsmanship, comprehensive top-to-bottom upgrades, and an unbeatable location. Schedule your private tour today! Note: The owners of this property are licensed PA Realtors.
Property Features
Property Type: Residential - Townhouse
Basement: Yes
Basement: Fully Finished
Cooling: Central A/C
Fireplaces: 1
Fuel Type: Natural Gas
Garage: 2
Heating: Forced Air
Home Style: Carriage House
Stories: 3.0
Taxes: $18,037
Year Built: 2008
Feature Descriptions
Additional Structures: Above Grade
Appliances: Built-In Microwave, Built-In Range, Cooktop, Dishwasher, Disposal, Dryer, Instant Hot Water, Oven - Double, Oven/Range - Gas, Range Hood, Refrigerator, Stainless Steel Appliances, Washer, Water Heater
Exterior: Brick
Exterior: Chimney Cap(s), Gutter System, Lawn Sprinkler, Street Lights, Underground Lawn Sprinkler
Fireplace: Gas/Propane
HOA Fee: $671.00/Monthly
Interior: Bathroom - Walk-In Shower, Bathroom - Tub Shower, Breakfast Area, Built-Ins, Carpet, Ceiling Fan(s), Chair Railings, Combination Dining/Living, Combination Kitchen/Living, Crown Moldings, Dining Area, Family Room Off Kitchen, Floor Plan - Open, Kitchen - Eat-In, Kitchen - Gourmet, Kitchen - Island, Kitchen - Table Space, Primary Bath(s), Recessed Lighting, Sprinkler System, Upgraded Countertops, Wainscotting, Walk-in Closet(s), Wet/Dry Bar, Window Treatments, Wood Floors
Municipality: NEWTOWN BORO
Number of Rooms: 10
Parking Features: Paved Parking
Parking Notes: 2 Total Parking Spaces
Rooms: Living Room, Dining Room, Primary Bedroom, Bedroom 2,Bedroom 3,Kitchen, Family Room, Bedroom 1,Laundry, Office, Recreation Room
Sewer: Public Sewer
SQFT Above Finished: 3786
SQFT Total Finished: 3786
Structure Type: End of Row/Townhouse
Total Garage/Parking Spaces: 2
Utilities: Cable TV Available, Under Ground
Water: Public
Room Sizes
Living Room: 18 x 14 Level - Main
Dining Room: 16 x 14 Level - Main
Kitchen: 24 x 11 Level - Main
Family Room: 19 x 18 Level - Main
Primary Bedroom: 18 x 17 Level - Upper 1
Bedroom 1: 15 x 13 Level - Upper 1
Bedroom 2: 15 x 13 Level - Upper 1
Bedroom 3: 28 x 20 Level - Upper 2
Recreation Room: 35 x 20 Level - Lower 1
Office: 20 x 13 Level - Upper 1
Laundry: 15 x 10 Level - Upper 1
Local Schools
High School: COUNCIL ROCK HIGH SCHOOL NORTH
Middle School: NEWTOWN
Elementary School: GOODNOE
School District: COUNCIL ROCK
Listed By / Shown By
Listed By
Agency Name: BHHS Fox & Roach -Yardley/Newtown
Agency Phone: 2158609300
Shown By
Agent Name: Michelle Kenney Pappas
Agent Phone: Cell: (410) 303-9897
Agency Title: Berkshire Hathaway HomeServices Homesale Realty

 First American
Estimate Your Payment
Estimated Payment
$ 4,649.62 per month $2,781.96 Principal & Interest $1,503.08 Property Tax $364.58 Homeowner's Insurance

 Corporate Office - 215 S Centerville Rd. Lancaster, PA 17603
405 E Centre Avenue | MLS# PABU2128298
This townhouse located at 405 E Centre Avenue, Newtown, PA 18940 is currently listed for sale with an asking price of $1,250,000. This property was built in 2008 and has 4 bedrooms and 3 full and 2 partial baths with 3786 sq. ft. E Centre Avenue is located in the NEWTOWN STATION subdivision within the COUNCIL ROCK school district. Search NEWTOWN STATION real estate on www.michellepappas.com today.