Michelle Kenney Pappas

BEDS4
BATHS2 full 1 partial
SQUARE FEET2,200
MLS#PAMC2196124
STATUSACTIVE
PROPERTY TYPEResidential - Single Family
SCHOOLHATBORO-HORSHAM
Property Description
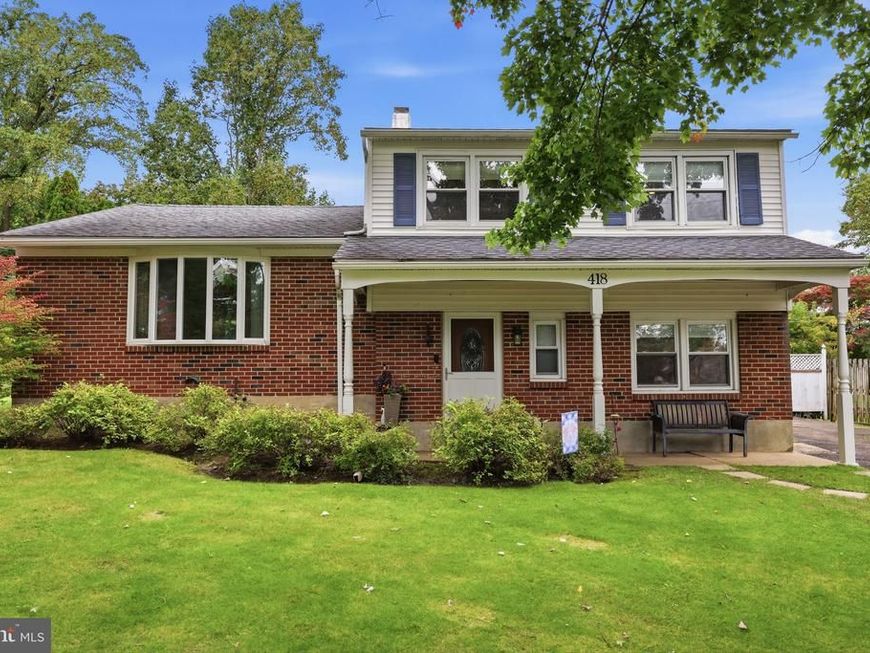
Welcome to 418 W Moreland Avenue, a beautifully updated and spacious 4-bedroom split-level home nestled in desirable Horsham Township. Set on a level, fenced lot within walking distance of Hallowell Elementary and the brand-new Keith Valley Middle School, this home offers an ideal blend of style, comfort, and convenience. A new asphalt driveway (2026) and charming covered front porch with stained tongue-and-groove ceiling create an inviting first impression, while updated engineered hardwood flooring flows through the foyer, main living area, and upstairs hallway. The lower level features a remodeled full bath with tiled walk-in shower, a private home office or optional fourth bedroom, a comfortable family room with side-door access, and a spacious vaulted bonus area with laundry. The main level showcases an open-concept layout beneath vaulted ceilings and skylights, seamlessly connecting the gourmet kitchen with oversized island, dining area, and generous living room. Just beyond, an expansive covered rear deck provides the perfect setting for entertaining or relaxing while overlooking the fenced backyard. Upstairs you’ll find three well-sized bedrooms, including a primary suite with private half bath, along with a beautifully remodeled full bath featuring a tub/shower, vaulted ceiling, and skylight. Fresh paint throughout many areas adds to the move-in-ready appeal. Located in the highly regarded Hatboro-Horsham School District and close to everything the area has to offer, 418 W Moreland Avenue is a wonderful place to call home.
Property Features
Property Type: Residential - Single Family
Cooling: Central A/C
Fuel Type: Oil
Heating: Central
Home Style: Split Level
Lot Size: 0.28 Acres
Roof Type: Architectural Shingle
Stories: 3.0
Taxes: $6,251
Year Built: 1956
Feature Descriptions
Additional Structures: Above Grade
Appliances: Built-In Microwave, Dishwasher, Dryer - Electric, Oven/Range - Electric, Refrigerator, Stainless Steel Appliances, Washer
Electric: 200+ Amp Service
Exterior: Vinyl Siding
Flooring: Engineered Wood, Luxury Vinyl Plank, Tile/Brick
Interior: Bathroom - Walk-In Shower, Bathroom - Tub Shower, Ceiling Fan(s), Crown Moldings, Family Room Off Kitchen, Floor Plan - Open, Kitchen - Island, Kitchen - Gourmet, Primary Bath(s), Recessed Lighting, Skylight(s), Upgraded Countertops
Lot Dimensions: 0.28 Acre(S)
Municipality: HORSHAM TWP
Parking Features: Asphalt Driveway, Public
Parking Notes: 6 Total Parking Spaces
Rooms: Living Room, Dining Room, Primary Bedroom, Bedroom 2,Bedroom 3,Bedroom 4,Kitchen, Family Room, Foyer, Bonus Room
Sewer: Public Sewer
SQFT Above Finished: 2200
SQFT Total Finished: 2200
Structure Type: Detached
Total Garage/Parking Spaces: 6
Water: Public
Windows: Bay/Bow, Skylights
Room Sizes
Primary Bedroom: 16 x 13 Level - Upper 1
Bedroom 2: 13 x 12 Level - Upper 1
Bedroom 3: 11 x 9 Level - Upper 1
Kitchen: 13 x 10 Level - Main
Dining Room: 13 x 9 Level - Main
Living Room: 19 x 13 Level - Main
Bedroom 4: 13 x 10 Level - Lower 1
Family Room: 15 x 14 Level - Lower 1
Bonus Room: 18 x 12 Level - Lower 1
Foyer: 16 x 6 Level - Lower 1
Local Schools
High School: HATBORO-HORSHAM SENIOR
Middle School: KEITH VALLEY
Elementary School: HALLOWELL
School District: HATBORO-HORSHAM
Listed By / Shown By
Listed By
Agency Name: RE/MAX Centre Realtors
Agency Phone: 2153438200
Shown By
Agent Name: Michelle Kenney Pappas
Agent Phone: Cell: (410) 303-9897
Agency Title: Berkshire Hathaway HomeServices Homesale Realty

 First American
Estimate Your Payment
Estimated Payment
$ 2,005.83 per month $1,312.86 Principal & Interest $520.92 Property Tax $172.05 Homeowner's Insurance

 Corporate Office - 215 S Centerville Rd. Lancaster, PA 17603
418 W Moreland Avenue | MLS# PAMC2196124
This single family home located at 418 W Moreland Avenue, Hatboro, PA 19040 is currently listed for sale with an asking price of $589,900. This property was built in 1956 and has 4 bedrooms and 2 full and 1 partial baths with 2200 sq. ft. W Moreland Avenue is located within the HATBORO-HORSHAM school district. Search Hatboro real estate on www.michellepappas.com today.