Michelle Kenney Pappas

BEDS5
BATHS2 full 1 partial
SQUARE FEET3,004
MLS#PAMC2193350
STATUSACTIVE
PROPERTY TYPEResidential - Single Family
SCHOOLUPPER MERION AREA
Property Description
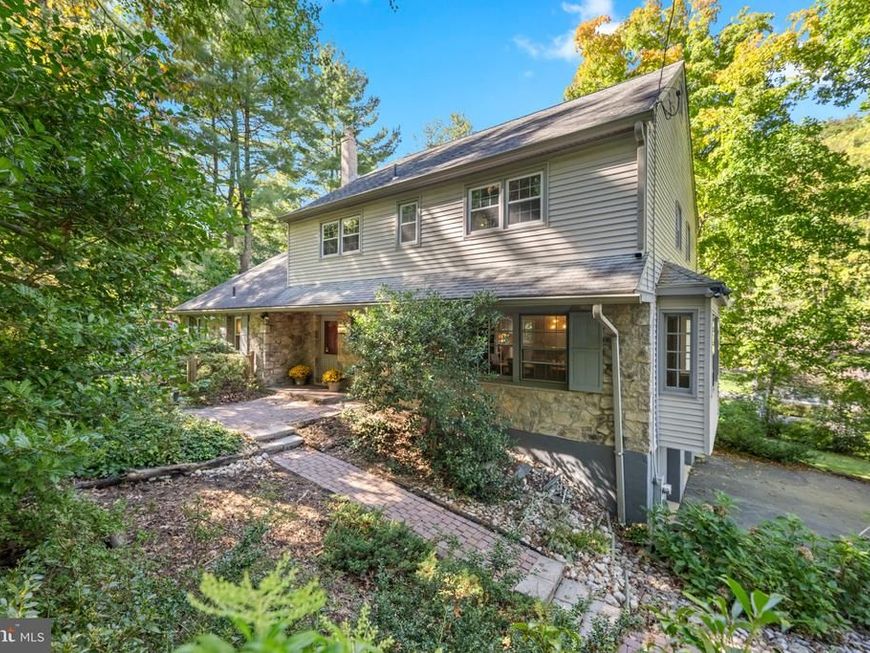
Welcome to your private oasis! 🌳 This stunning colonial retreat, tucked away on a serene cul-de-sac just over the Wayne border, offers a rare blend of sophisticated luxury and total privacy. You will love the seamless flow of this spacious home, starting in the spacious foyer that opens to a formal sun-drenched dining room where gleaming hardwood floors and massive picture windows bathe the space in natural light. From there, the beautifully updated chef-inspired kitchen flows effortlessly into an expansive great room—the heart of the home and a dream for entertaining. You can spend your evenings relaxing by the cozy gas fireplace in the family room or stepping out to your private screened-in porch and newer Trex Deck (2020). The story continues outside in the deceivingly spacious, flat backyard, which is absolutely perfect for summer soirées, garden parties, or your own private playground. Back inside completing the first floor of this home is a separate office off of the kitchen area, a powder room and 1 of the 5 Bedrooms which could also serve as a second office, den or whatever your heart desires. The second floor is home to 4 spacious bedrooms. The Primary has its own ensuite bathroom, and the other 3 bedrooms share a sizeable hall bathroom. The lower level is designed for organized storage and easy garage access. This home truly has it all. Despite the incredible privacy, you are never far from the action! You are just 5 minutes from the Radnor SEPTA Station and 10 minutes from world-class shopping at the King of Prussia Mall, with easy access to all major routes.
Upcoming Open Houses
Open House Thursday October 8th, 11:00am - 1:00pm
Open House Saturday October 10th, 12:00pm - 2:00pm
Open House Sunday October 11th, 1:00pm - 3:00pm
Property Features
Property Type: Residential - Single Family
Basement: Yes
Basement: Partial
Cooling: Central A/C
Fireplaces: 1
Fuel Type: Natural Gas
Heating: Central
Home Style: Colonial
Lot Size: 0.45 Acres
Roof Type: Shingle
Stories: 2.0
Taxes: $9,814
Year Built: 1970
Feature Descriptions
Additional Structures: Above Grade, Below Grade
Appliances: Cooktop, Dishwasher, Disposal, Energy Efficient Appliances, Oven - Wall
Electric: 200+ Amp Service
Exterior: Stone, Vinyl Siding, Wood Siding
Fireplace: Brick, Gas/Propane
Flooring: Tile/Brick, Wood
Interior: Butlers Pantry, Ceiling Fan(s), Kitchen - Eat-In, Kitchen - Island, Primary Bath(s)
Lot: Flag, Rear Yard, Sloping
Lot Dimensions: 0.45 Acre(S)
Municipality: UPPER MERION TWP
Number of Rooms: 13
Parking Features: Paved Driveway, Shared Driveway
Rooms: Dining Room, Kitchen, Family Room, Foyer, Office, Bathroom 1,Screened Porch
Sewer: Public Sewer
Special View Info: Garden/Lawn, Trees/Woods
SQFT Above Finished: 3004
SQFT Total Finished: 3004
Structure Type: Detached
Water: Public
Local Schools
High School: UPPER MERION
Middle School: UPPER MERION
Elementary School: ROBERTS
School District: UPPER MERION AREA
Listed By / Shown By
Listed By
Agency Name: BHHS Fox & Roach Wayne-Devon
Agency Phone: 6106512700
Shown By
Agent Name: Michelle Kenney Pappas
Agent Phone: Cell: (410) 303-9897
Agency Title: Berkshire Hathaway HomeServices Homesale Realty

 First American
Estimate Your Payment
Estimated Payment
$ 2,829.10 per month $1,778.23 Principal & Interest $817.83 Property Tax $233.04 Homeowner's Insurance

 Corporate Office - 215 S Centerville Rd. Lancaster, PA 17603
421 Garrison Way | MLS# PAMC2193350
This single family home located at 421 Garrison Way, Gulph Mills, PA 19428 is currently listed for sale with an asking price of $799,000. This property was built in 1970 and has 5 bedrooms and 2 full and 1 partial baths with 3004 sq. ft. Garrison Way is located within the UPPER MERION AREA school district. Search Gulph Mills real estate on www.michellepappas.com today.