Michelle Kenney Pappas

BEDS3
BATHS2 full 1 partial
SQUARE FEET3,368
MLS#PACT2136584
STATUSACTIVE
PROPERTY TYPEResidential - Single Family
SUBDIVISIONSOUTHRIDGE
SCHOOLKENNETT CONSOLIDATED
Property Description
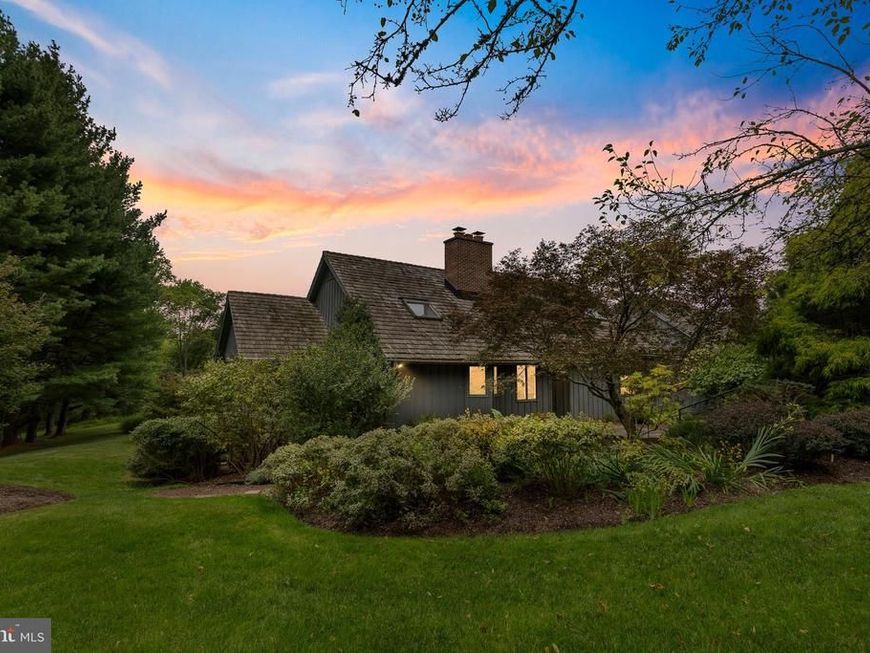
Set in the sought-after Southridge community, 45 Clifton Drive offers comfortable, easy living with a view that truly sets it apart. This 3-bedroom, 2-bath single-family home enjoys a beautiful setting with an open, scenic outlook that brings a sense of space and tranquility to everyday life. Inside, a thoughtful floor plan provides plenty of room to gather, relax and make the home your own, while the outdoor setting gives you a front-row seat to one of Southridge’s most appealing features—the view. Located in a neighborhood where homes are loved and rarely overlooked, this is an opportunity to enjoy the setting, convenience and lifestyle that continue to make Southridge such a desirable place to call home. This home spans three levels, with comfortable living on each level. Up top is a bedroom/loft/den that overlooks the main level office below. On the main level you'll enjoy an open concept feel with a beautifully updated kitchen with all the modern amenities and style you'd expect in a home of this stature. Also on this level is a primary suite with private bathroom. This is a compartmentalized space - 2 half baths connected by a large tiled shower - perfect efficiency. Additionally there is a large inviting living room with stone fireplace and dining area that leads out to the private screened porch and deck; rooms overlook meadows and the White Clay Creek. Down on the lower level there is another bedroom, bathroom, and family room with a fireplace. The large laundry with washtub is on this level. Work space and storage area are on this level. Easily stroll outside onto your patio which offers views across meadows and of an arbor.There is a 500 gallon propane tank that is leased. With so much to love it's easy to see how to make this house your home.
Property Features
Property Type: Residential - Single Family
Basement: Yes
Basement: Full
Cooling: Central A/C
Fireplaces: 2
Fuel Type: Electric
Heating: Heat Pump(s)
Home Style: Cape Cod
Lot Size: 0.94 Acres
Roof Type: Wood
Stories: 2.5
Taxes: $9,213
Year Built: 1988
Feature Descriptions
Additional Structures: Above Grade, Below Grade
Appliances: Built-In Range, Disposal, Dishwasher, Dryer - Electric, Microwave, Refrigerator, Washer, Water Conditioner - Owned
Electric: 200+ Amp Service
Exterior: Frame
Exterior: Gutter System
Fireplace: Brick, Fireplace - Glass Doors, Stone
Flooring: Tile/Brick, Wood, Carpet, Ceramic Tile
HOA Fee: $500.00/Annually
Interior: Ceiling Fan(s), Exposed Beams, Kitchen - Eat-In, Primary Bath(s), Skylight(s), Wet/Dry Bar
Lot: Sloping
Lot Dimensions: 0.94 Acre(S)
Municipality: KENNETT TWP
Parking Features: Asphalt Driveway
Parking Notes: 4 Total Parking Spaces
Pet Restrictions: No Pet Restrictions
Rooms: Living Room, Dining Room, Primary Bedroom, Kitchen, Game Room, Den, Laundry, Recreation Room, Utility Room, Bathroom 3,Primary Bathroom, Screened Porch
Sewer: On Site Septic
Special View Info: Creek/Stream, Garden/Lawn, Pasture, Scenic Vista, Tree
SQFT Above Finished: 2011
SQFT Below Finished: 1357
SQFT Total Finished: 3368
Structure Type: Detached
Total Garage/Parking Spaces: 4
Utilities: Electric Available, Propane
Water: Private, Well
Windows: Bay/Bow
Room Sizes
Primary Bedroom: 18 x 14 Level - Main
Primary Bathroom: 20 x 7 Level - Main
Living Room: 26 x 23 Level - Main
Dining Room: 20 x 11 Level - Main
Screened Porch: 17 x 10 Level - Main
Kitchen: 21 x 13 Level - Main
Bathroom 3: 20 x 15 Level - Lower 1
Laundry: 26 x 13 Level - Lower 1
Recreation Room: 22 x 19 Level - Lower 1
Game Room: 17 x 9 Level - Lower 1
Utility Room: 21 x 13 Level - Lower 1
Local Schools
School District: KENNETT CONSOLIDATED
Listed By / Shown By
Listed By
Agency Name: BHHS Fox & Roach-Greenville
Agency Phone: 3025718855
Shown By
Agent Name: Michelle Kenney Pappas
Agent Phone: Cell: (410) 303-9897
Agency Title: Berkshire Hathaway HomeServices Homesale Realty

 First American
Estimate Your Payment
Estimated Payment
$ 2,554.99 per month $1,580.15 Principal & Interest $767.75 Property Tax $207.08 Homeowner's Insurance

 Corporate Office - 215 S Centerville Rd. Lancaster, PA 17603
45 Clifton Drive, Unit 45 | MLS# PACT2136584
This single family home located at 45 Clifton Drive, Unit 45, Kennett Square, PA 19348 is currently listed for sale with an asking price of $710,000. This property was built in 1988 and has 3 bedrooms and 2 full and 1 partial baths with 3368 sq. ft. Clifton Drive, Unit 45 is located in the SOUTHRIDGE subdivision within the KENNETT CONSOLIDATED school district. Search SOUTHRIDGE real estate on www.michellepappas.com today.