Michelle Kenney Pappas

BEDS2
BATHS2 full
SQUARE FEET1,568
MLS#MDBA2222820
STATUSACTIVE
PROPERTY TYPEResidential - Townhouse
SUBDIVISIONODONNELL SQUARE
SCHOOLBALTIMORE CITY PUBLIC SCHOOLS
Property Description
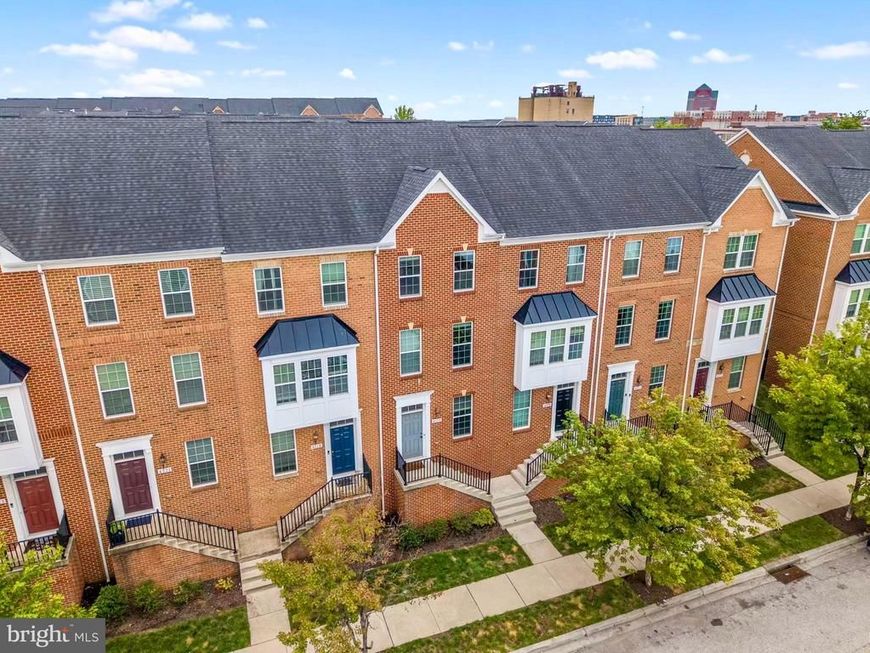
Nestled in the charming O'Donnell Square community, this delightful townhouse offers a perfect blend of modern comfort and traditional style. Built in 2013, this home features an inviting open floor plan that seamlessly connects the kitchen, dining, and living areas, creating a warm atmosphere for gatherings. The spacious kitchen a pantry, and essential appliances, including a built-in microwave and front-loading washer and dryer. With two well-appointed bedrooms and two full bathrooms, including a primary bath with a stall shower and tub, this residence is designed for relaxation and convenience. Enjoy the comfort of wood and carpeted floors, complemented by recessed lighting and ceiling fans throughout. Step outside to your private deck, perfect for morning coffee or evening relaxation. The exterior is enhanced by street lights and sidewalks, promoting a friendly neighborhood vibe. The attached garage and driveway provide ample parking, ensuring easy access. Located in a vibrant downtown area, residents benefit from nearby parks, local shops, and community events that foster a strong sense of belonging. With common area maintenance, lawn care, and snow removal included in the association fee, you can enjoy a low-maintenance lifestyle in this welcoming community. Experience the comfort and convenience of O'Donnell Square-your new home awaits!
Property Features
Property Type: Residential - Townhouse
Basement: Yes
Cooling: Central A/C, Ceiling Fan(s), Programmable Thermostat
Fuel Type: Electric
Garage: 1
Heating: 90% Forced Air, Programmable Thermostat
Home Style: Traditional
Lot Size: 0.02 Acres
Roof Type: Architectural Shingle
Stories: 3.0
Taxes: $7,276
Year Built: 2013
Feature Descriptions
Additional Structures: Above Grade, Below Grade
Appliances: Built-In Microwave, Dishwasher, Disposal, Dryer - Front Loading, Exhaust Fan, Oven/Range - Electric, Refrigerator, Washer - Front Loading, Water Heater
Community Amenities: Common Grounds
Exterior: Brick, Vinyl Siding
Exterior: Street Lights, Sidewalks
Flooring: Carpet, Ceramic Tile, Concrete, Hardwood, Partially Carpeted
HOA Fee: $82.00/Monthly
Interior: Carpet, Ceiling Fan(s), Combination Kitchen/Dining, Combination Kitchen/Living, Floor Plan - Open, Pantry, Primary Bath(s), Recessed Lighting, Bathroom - Stall Shower, Bathroom - Tub Shower, Upgraded Countertops, Walk-in Closet(s), Window Treatments, Wood Floors
Location: Downtown
Lot Dimensions: 0.02 Acre(S)
Municipality: Baltimore City
Parking Notes: 2 Total Parking Spaces
Pet Restrictions: Case by Case Basis
Rooms: Living Room, Dining Room, Primary Bedroom, Bedroom 2,Kitchen, Bonus Room
Sewer: Public Sewer
SQFT Above Finished: 1568
SQFT Total Finished: 1568
Structure Type: Interior Row/Townhouse
Total Garage/Parking Spaces: 2
Water: Public
Windows: Transom, Screens, Double Hung
Room Sizes
Primary Bedroom: 12 x 18 Level - Upper 1
Bedroom 2: 12 x 10 Level - Upper 1
Living Room: 15 x 20 Level - Main
Kitchen: 16 x 14 Level - Main
Dining Room: 6 x 18 Level - Main
Bonus Room: 15 x 12 Level - Lower 1
Local Schools
School District: BALTIMORE CITY PUBLIC SCHOOLS
Listed By / Shown By
Listed By
Agency Name: Boyle & Kahoe Real Estate
Agency Phone: 4104491301
Shown By
Agent Name: Michelle Kenney Pappas
Agent Phone: Cell: (410) 303-9897
Agency Title: Berkshire Hathaway HomeServices Homesale Realty

 First American
Estimate Your Payment
Estimated Payment
$ 1,380.36 per month $684.34 Principal & Interest $606.33 Property Tax $89.68 Homeowner's Insurance

 Corporate Office - 215 S Centerville Rd. Lancaster, PA 17603

4517 Foster Avenue | MLS# MDBA2222820
This townhouse located at 4517 Foster Avenue, Baltimore, MD 21224 is currently listed for sale with an asking price of $307,490. This property was built in 2013 and has 2 bedrooms and 2 full baths with 1568 sq. ft. Foster Avenue is located in the ODONNELL SQUARE subdivision within the BALTIMORE CITY PUBLIC SCHOOLS school district. Search ODONNELL SQUARE real estate on www.michellepappas.com today.