Michelle Kenney Pappas

BEDS4
BATHS2 full 1 partial
SQUARE FEET2,852
MLS#MDCH2058406
STATUSACTIVE
PROPERTY TYPEResidential - Single Family
SUBDIVISIONWEST WHITE PLAINS
SCHOOLCHARLES COUNTY PUBLIC SCHOOLS
Property Description
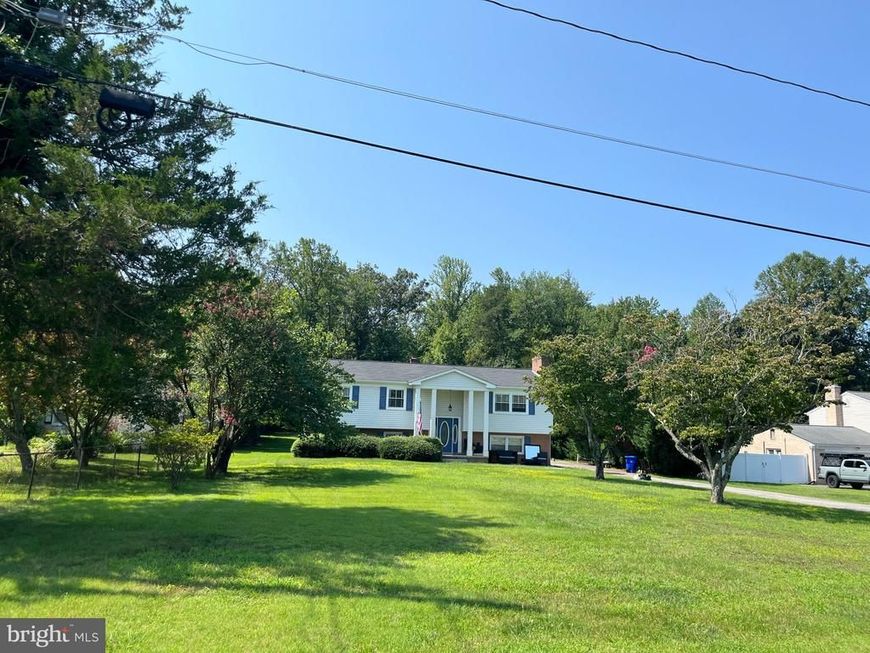
This large , split-level entry family home features 4 bedrooms and 2.5 bathrooms. The rear addition includes an extra-large master bedroom with an ensuite bathroom, a soaking tub, and a separate shower. Downstairs, this addition provides a rea entrance into a spacious room suitable for a three-season porch, as well as access to the lower level combination laundry and storage room. From the laundry room, you can access the fourth bedroom, a half-bath, and a large family room with a fireplace. A sliding door leads to the rear patio, driveway and a deep, tree-lined backyard. The main level offers a spacious living room with a fireplace and a large country kitchen and window views of the backyard and space for a dining table. Three bedrooms, including the master bedroom and a full bath complete this floor. The home is currently owner-occupied as the family is relocating. Please contact the owner prior to entering the property, even if you are in the driveway. The listing agent is related to the owners.
Property Features
Property Type: Residential - Single Family
Cooling: Ceiling Fan(s), Central A/C
Fireplaces: 2
Fuel Type: Oil
Heating: Forced Air
Home Style: Split Foyer
Lot Size: 0.89 Acres
Roof Type: Asphalt
Stories: 2.0
Taxes: $5,315
Year Built: 1969
Feature Descriptions
Additional Structures: Above Grade, Below Grade
Appliances: Freezer, Stove, Washer, Dryer
Exterior: Brick, Vinyl Siding
Interior: Bathroom - Soaking Tub, Combination Kitchen/Dining
Lot Dimensions: 0.89 Acre(S)
Number of Rooms: 10
Sewer: Septic Exists
Special View Info: Trees/Woods
SQFT Above Finished: 1632
SQFT Below Finished: 1220
SQFT Total Finished: 2852
Structure Type: Detached
Utilities: Propane, Water Available
Water: Community
Local Schools
Middle School: MILTON M SOMERS
Elementary School: DR JAMES CRAIK
School District: CHARLES COUNTY PUBLIC SCHOOLS
Listed By / Shown By
Listed By
Agency Name: Wellington Knolls Real Estate
Agency Phone: 3018975363
Shown By
Agent Name: Michelle Kenney Pappas
Agent Phone: Cell: (410) 303-9897
Agency Title: Berkshire Hathaway HomeServices Homesale Realty

 First American
Estimate Your Payment
Estimated Payment
$ 1,764.46 per month $1,168.42 Principal & Interest $442.92 Property Tax $153.13 Homeowner's Insurance

 Corporate Office - 215 S Centerville Rd. Lancaster, PA 17603
4620 Pickeral Street | MLS# MDCH2058406
This single family home located at 4620 Pickeral Street, White Plains, MD 20695 is currently listed for sale with an asking price of $525,000. This property was built in 1969 and has 4 bedrooms and 2 full and 1 partial baths with 2852 sq. ft. Pickeral Street is located in the WEST WHITE PLAINS subdivision within the CHARLES COUNTY PUBLIC SCHOOLS school district. Search WEST WHITE PLAINS real estate on www.michellepappas.com today.