Michelle Kenney Pappas

BEDS4
BATHS2 full 1 partial
SQUARE FEET2,540
MLS#PAYK2113136
STATUSACTIVE
PROPERTY TYPEResidential - Single Family
SUBDIVISIONHELLAM TWP
SCHOOLEASTERN YORK
Property Description
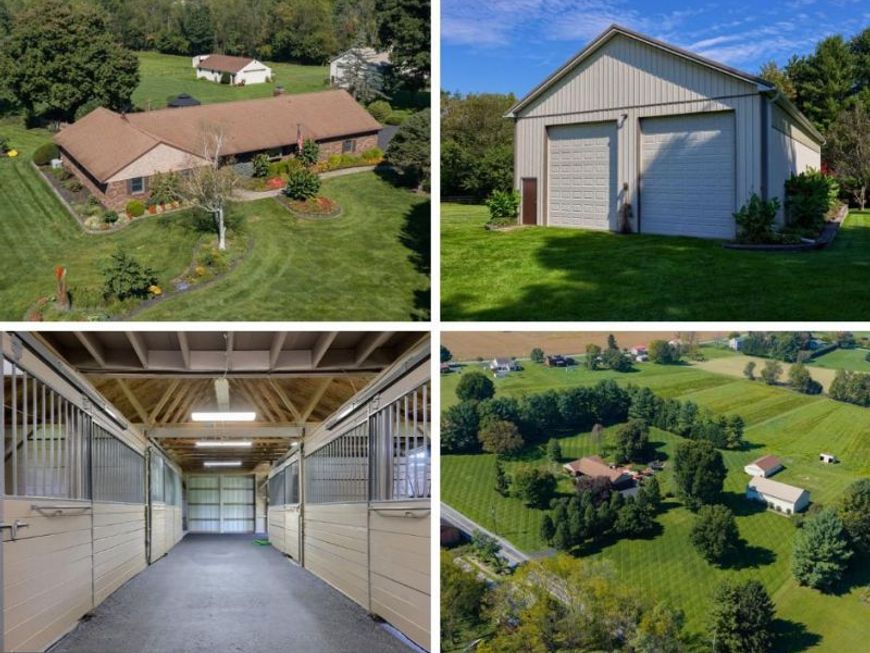
Exceptional horse farm on 10 acres in clean and green! A rare opportunity for horse enthusiasts, this beautifully maintained, one-owner property combines outstanding equestrian amenities with peaceful country living. The fenced pastures feature a run-in shed, while the impressive 30' X 48' six-stall horse barn includes a fly spray system. A 36' X 64' pole building provides additional space for 4+ vehicles, equipment, storage, and hobbies. The home offers convenient one-floor living and has been thoughtfully enhanced with numerous upgrades, including a completely remodeled custom Weir kitchen and luxurious, remodeled Weir primary bathroom. Energy efficient updates include geothermal heating and cooling as well as 20KW whole house backup generator. Outdoors, enjoy an expansive setting designed for relaxation and entertaining, featuring two patios, a deck, gazebo, pergolas, a tranquil fish pond, and even a hammock tucked into the peaceful surroundings. A truly special property offering the ideal blend of equestrian functionality, outdoor enjoyment, comfortable living. This property also includes 8 transferable development rights.
Property Features
Property Type: Residential - Single Family
Basement: Yes
Basement: Full, Interior Access, Outside Entrance, Unfinished
Cooling: Central A/C
Fireplaces: 1
Fuel Type: Geo-thermal, Electric
Garage: 7
Heating: Heat Pump(s), Forced Air
Home Style: Ranch/Rambler
Lot Size: 10.93 Acres
Roof Type: Architectural Shingle
Stories: 1.0
Taxes: $8,811
Year Built: 1984
Feature Descriptions
Accessibility: Level Entry - Main
Additional Structures: Above Grade, Below Grade
Appliances: Dishwasher, Oven - Double, Cooktop, Built-In Microwave, Refrigerator
Electric: 200+ Amp Service, Generator
Exterior: Brick
Exterior: Extensive Hardscape, Outbuilding(s)
Fencing: Partially, Other
Fireplace: Brick, Gas/Propane
Flooring: Carpet, Ceramic Tile, Hardwood
Horse Amenities: Stable(s)
Interior: Attic, Bathroom - Jetted Tub, Bathroom - Tub Shower, Bathroom - Walk-In Shower, Breakfast Area, Carpet, Ceiling Fan(s), Chair Railings, Crown Moldings, Dining Area, Entry Level Bedroom, Family Room Off Kitchen, Floor Plan - Open, Formal/Separate Dining Room, Kitchen - Eat-In, Kitchen - Island, Primary Bath(s), Upgraded Countertops, Walk-in Closet(s), Water Treat System, Wood Floors
Lot: Level, Cleared
Lot Dimensions: 10.93 Acre(S)
Municipality: HELLAM TWP
Number of Rooms: 13
Parking Notes: 7 Total Parking Spaces
Rooms: Living Room, Dining Room, Primary Bedroom, Bedroom 3,Kitchen, Family Room, Foyer, Bedroom 1,Laundry, Bathroom 2,Primary Bathroom, Full Bath, Half Bath
Sewer: On Site Septic
Special View Info: Pasture
SQFT Above Finished: 2540
SQFT Total Finished: 2540
Structure Type: Detached
Total Garage/Parking Spaces: 7
Water: Well
Room Sizes
Foyer: 9 x 9 Level - Main
Living Room: 19 x 12 Level - Main
Dining Room: 15 x 12 Level - Main
Family Room: 20 x 15 Level - Main
Kitchen: 21 x 16 Level - Main
Laundry: 10 x 6 Level - Main
Bedroom 1: 11 x 12 Level - Main
Bathroom 2: 15 x 13 Level - Main
Bedroom 3: 13 x 11 Level - Main
Full Bath: 8 x 7 Level - Main
Primary Bedroom: 16 x 16 Level - Main
Primary Bathroom: 11 x 8 Level - Main
Local Schools
School District: EASTERN YORK
Listed By / Shown By
Listed By
Agency Name: Keller Williams Keystone Realty
Agency Phone: 7177555599
Shown By
Agent Name: Michelle Kenney Pappas
Agent Phone: Cell: (410) 303-9897
Agency Title: Berkshire Hathaway HomeServices Homesale Realty

 First American
Estimate Your Payment
Estimated Payment
$ 3,742.34 per month $2,659.55 Principal & Interest $734.25 Property Tax $348.54 Homeowner's Insurance

 Corporate Office - 215 S Centerville Rd. Lancaster, PA 17603
4775 Libhart Mill Road | MLS# PAYK2113136
This single family home located at 4775 Libhart Mill Road, Hellam, PA 17406 is currently listed for sale with an asking price of $1,195,000. This property was built in 1984 and has 4 bedrooms and 2 full and 1 partial baths with 2540 sq. ft. Libhart Mill Road is located in the HELLAM TWP subdivision within the EASTERN YORK school district. Search HELLAM TWP real estate on www.michellepappas.com today.