Michelle Kenney Pappas

BEDS2
BATHS2 full 1 partial
SQUARE FEET944
MLS#MDMC2251776
STATUSACTIVE
PROPERTY TYPERental - Townhouse
SUBDIVISIONKENWOOD FOREST
SCHOOLMONTGOMERY COUNTY PUBLIC SCHOOLS
Property Description
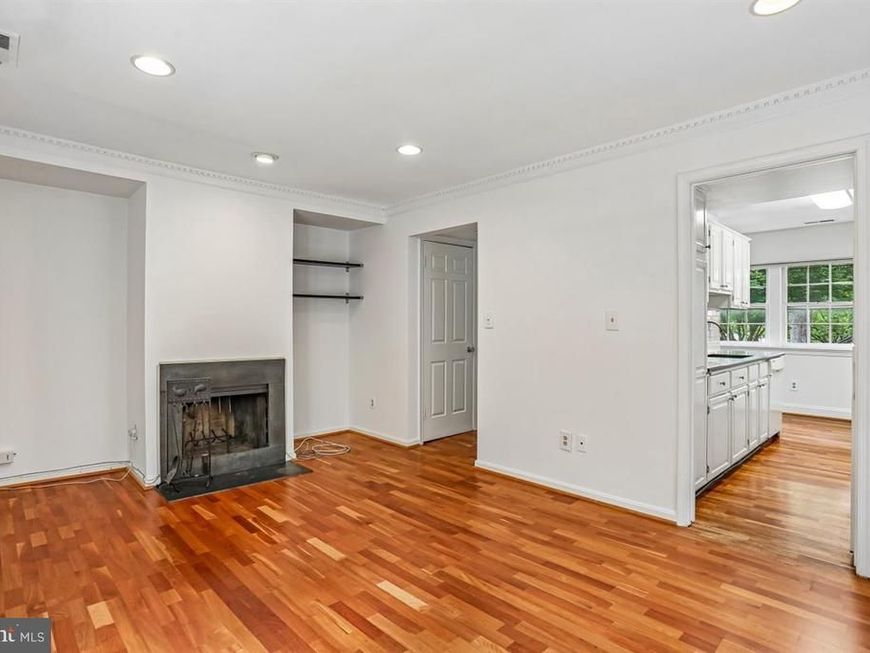
What a great location! Located just minutes from downtown Bethesda you will be able to walk to all your favorite shops, restaurants, and Bethesda Metro without having to worry about parking. Experience city life in a suburban neighborhood, who says you can't have it all! This townhome features vinyl plank flooring on the main level and BRAND NEW wall to wall carpeting on the upper level. Fresh paint all throughout. The main level features a spacious living room with wood burning fireplace and french doors that leads out to a fantastic deck. The eat-in kitchen has ample cabinet space, updated appliances, and granite counter tops. The upper level has 2 master bedrooms that each have their own private bathrooms and spacious closets. For parking you will be allowed up to 2 parking permits. Lease Terms: *$50 Application Fee Required *One Month Security Deposit Required *Minimum 12 month lease *Tenant is responsible for electric utility bill *Pets are not considered for this property *Sorry, no smokers
Property Features
Property Type: Rental - Townhouse
Cooling: Central A/C, Ceiling Fan(s)
Fuel Type: Electric
Heating: Central
Home Style: Traditional
Lot Size: 0.05 Acres
Stories: 2.0
Year Built: 1951
Feature Descriptions
Additional Structures: Above Grade, Below Grade
Appliances: Washer/Dryer Stacked, Refrigerator, Oven/Range - Electric, Microwave, Exhaust Fan, Disposal, Dishwasher
Building Name: KENWOOD FOREST II
Exterior: Brick
Interior: Kitchen - Table Space, Primary Bath(s), Crown Moldings, Floor Plan - Traditional
Lot Dimensions: 0.05 Acre(S)
Sewer: Public Sewer
SQFT Above Finished: 944
SQFT Total Finished: 944
Structure Type: Interior Row/Townhouse
Total Garage/Parking Spaces: 0
Water: Public
Local Schools
High School: BETHESDA-CHEVY CHASE
Middle School: WESTLAND
School District: MONTGOMERY COUNTY PUBLIC SCHOOLS
Listed By / Shown By
Listed By
Agency Name: Streamline Management, LLC.
Agency Phone: 3016568765
Shown By
Agent Name: Michelle Kenney Pappas
Agent Phone: Cell: (410) 303-9897
Agency Title: Berkshire Hathaway HomeServices Homesale Realty

 First American

 Corporate Office - 215 S Centerville Rd. Lancaster, PA 17603
4930 Bradley Boulevard | MLS# MDMC2251776
This property located at 4930 Bradley Boulevard , Chevy Chase, MD 20815 is currently listed for rent with an asking price of $3,400 / Monthly. Bradley Boulevard is located within the MONTGOMERY COUNTY PUBLIC SCHOOLS school district. Search Chevy Chase real estate on www.michellepappas.com today.