Michelle Kenney Pappas

BEDS3
BATHS2 full 1 partial
SQUARE FEET2,237
MLS#PABU2129820
STATUSACTIVE
PROPERTY TYPEResidential - Townhouse
SUBDIVISIONCABIN RUN ESTS
SCHOOLCENTRAL BUCKS
Property Description
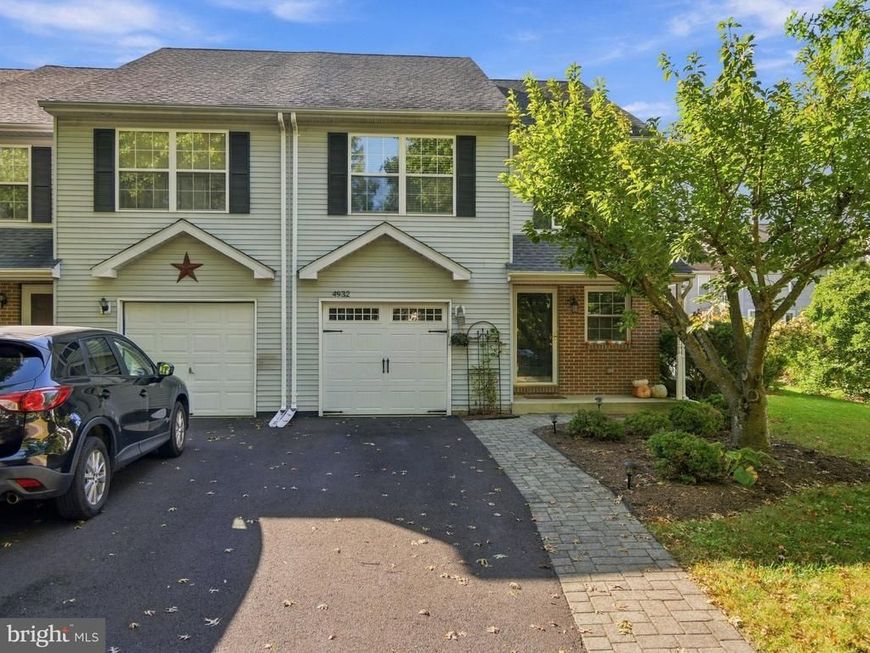
Move right into this beautifully maintained 3-bedroom, 2.5-bath end-unit townhome in Cabin Run Estates! The open-concept main level offers a comfortable layout for everyday living and entertaining, with a modern kitchen featuring newer appliances. A patio door leads to a large, fenced-in yard with plenty of space to relax, garden, or enjoy outdoor gatherings. Upstairs, the primary bedroom has its own full bathroom, while two additional bedrooms share a full hallway bath. Convenient second-floor laundry keeps daily chores close at hand. The finished basement features brand-new carpeting and provides additional living space for a home office, workout area, media room, or recreation room. With its excellent condition, inviting layout, and generous outdoor space, this home is ready for its next owner to enjoy!
Upcoming Open Houses
Open House Saturday October 10th, 1:00pm - 3:00pm
Open House Sunday October 11th, 1:00pm - 3:00pm
Property Features
Property Type: Residential - Townhouse
Basement: Yes
Basement: Fully Finished
Cooling: Central A/C
Fuel Type: Natural Gas
Garage: 1
Heating: Forced Air
Lot Size: 0.16 Acres
Roof Type: Pitched
Stories: 2.0
Taxes: $5,202
Year Built: 1994
Feature Descriptions
Additional Structures: Above Grade, Below Grade
Exterior: Vinyl Siding
Lot Dimensions: 0.16 Acre(S)
Municipality: PLUMSTEAD TWP
Number of Rooms: 10
Parking Notes: 1 Total Parking Spaces
Rooms: Living Room, Dining Room, Primary Bedroom, Bedroom 2,Bedroom 3,Kitchen, Foyer, Laundry, Recreation Room, Utility Room, Bathroom 2,Primary Bathroom, Half Bath
Sewer: Public Sewer
SQFT Above Finished: 1524
SQFT Below Finished: 713
SQFT Total Finished: 2237
Structure Type: End of Row/Townhouse
Total Garage/Parking Spaces: 1
Water: Public
Room Sizes
Primary Bedroom: 14 x 12 Level - Upper 1
Bedroom 2: 11 x 14 Level - Upper 1
Bedroom 3: 14 x 11 Level - Upper 1
Kitchen: 11 x 11 Level - Main
Dining Room: 11 x 11 Level - Main
Living Room: 19 x 12 Level - Main
Primary Bathroom: 8 x 5 Level - Upper 1
Bathroom 2: 8 x 5 Level - Upper 1
Laundry: 5 x 3 Level - Upper 1
Half Bath: 6 x 3 Level - Main
Foyer: 16 x 10 Level - Main
Recreation Room: 31 x 23 Level - Lower 1
Utility Room: 8 x 5 Level - Lower 1
Local Schools
School District: CENTRAL BUCKS
Listed By / Shown By
Listed By
Agency Name: Keller Williams Realty Group
Agency Phone: 6107925900
Shown By
Agent Name: Michelle Kenney Pappas
Agent Phone: Cell: (410) 303-9897
Agency Title: Berkshire Hathaway HomeServices Homesale Realty

 First American
Estimate Your Payment
Estimated Payment
$ 1,478.15 per month $923.61 Principal & Interest $433.50 Property Tax $121.04 Homeowner's Insurance

 Corporate Office - 215 S Centerville Rd. Lancaster, PA 17603
4932 Tall Cedar Court | MLS# PABU2129820
This townhouse located at 4932 Tall Cedar Court , Pipersville, PA 18947 is currently listed for sale with an asking price of $415,000. This property was built in 1994 and has 3 bedrooms and 2 full and 1 partial baths with 2237 sq. ft. Tall Cedar Court is located in the CABIN RUN ESTS subdivision within the CENTRAL BUCKS school district. Search CABIN RUN ESTS real estate on www.michellepappas.com today.