Michelle Kenney Pappas

BEDS3
BATHS1 full
SQUARE FEET1,320
MLS#PADE2124760
STATUSACTIVE
PROPERTY TYPEResidential - Single Family
SUBDIVISIONMARPLE GARDENS
SCHOOLUPPER DARBY
Property Description
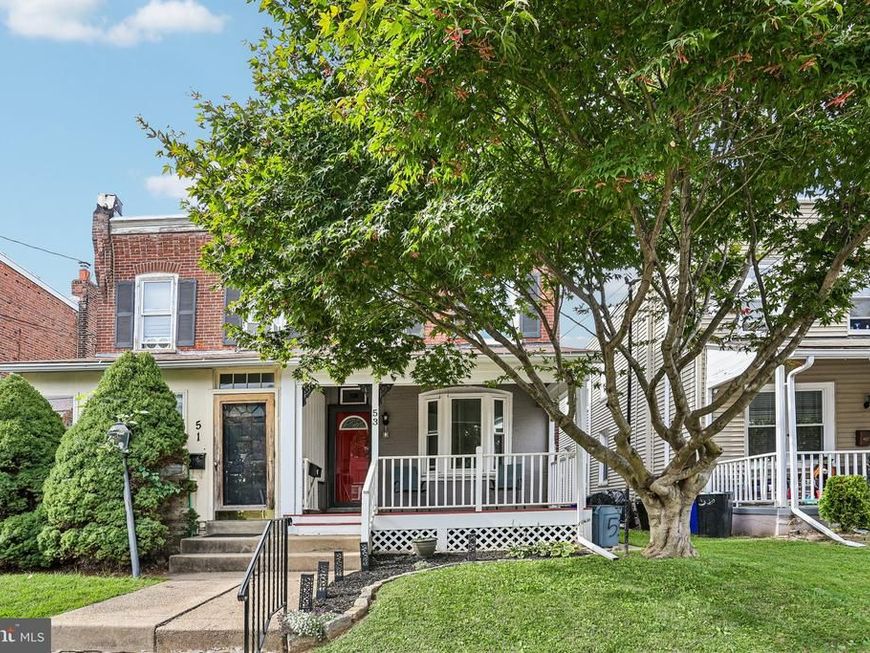
Welcome to this inviting, freshly painted home featuring modern updates and thoughtful improvements throughout. Laminate flooring, track lighting, and recessed lighting create bright and comfortable living spaces. The chef’s kitchen features an induction range, offering a great space for cooking and entertaining. Outside, a beautiful Japanese maple enhances the front yard, while the well-maintained backyard features a vinyl privacy fence installed in 2023, providing an inviting space for outdoor enjoyment. Additional improvements include new vinyl windows installed in 2022. Conveniently located near neighborhood parks and a walking trail, with a newly opened middle school nearby, completed in 2026. With its attractive updates, outdoor space, and convenient location, this home offers a wonderful opportunity to enjoy comfortable living. Mortgage savings may be available for buyers of this listing.
Property Features
Property Type: Residential - Single Family
Basement: Yes
Basement: Full, Unfinished
Cooling: Window Unit(s)
Fuel Type: Natural Gas
Heating: Radiator
Home Style: Straight Thru
Lot Size: 0.08 Acres
Roof Type: Flat, Rubber
Stories: 2.0
Taxes: $4,437
Year Built: 1920
Feature Descriptions
Additional Structures: Above Grade, Below Grade
Appliances: Built-In Microwave, Dishwasher, Oven/Range - Electric, Refrigerator, Washer, Dryer
Exterior: Brick, Aluminum Siding
Fencing: Vinyl
Lot Dimensions: 0.08 Acre(S)
Municipality: CLIFTON HEIGHTS BORO
Rooms: Living Room, Dining Room, Primary Bedroom, Bedroom 2,Bedroom 3,Kitchen, Basement, Laundry, Full Bath
Sewer: Public Sewer
SQFT Above Finished: 1320
SQFT Total Finished: 1320
Structure Type: Twin/Semi-Detached
Water: Public
Room Sizes
Primary Bedroom: 13 x 12 Level - Upper 1
Bedroom 2: 13 x 8 Level - Upper 1
Full Bath: 10 x 5 Level - Upper 1
Bedroom 3: 12 x 8 Level - Upper 1
Living Room: 13 x 13 Level - Main
Dining Room: 13 x 12 Level - Main
Kitchen: 13 x 13 Level - Main
Laundry: 13 x 8 Level - Main
Basement: 32 x 13 Level - Lower 1
Local Schools
School District: UPPER DARBY
Listed By / Shown By
Listed By
Agency Name: Redfin Corporation
Agency Phone: 4849620034
Shown By
Agent Name: Michelle Kenney Pappas
Agent Phone: Cell: (410) 303-9897
Agency Title: Berkshire Hathaway HomeServices Homesale Realty

 First American
Estimate Your Payment
Estimated Payment
$ 961.30 per month $523.01 Principal & Interest $369.75 Property Tax $68.54 Homeowner's Insurance

 Corporate Office - 215 S Centerville Rd. Lancaster, PA 17603
53 Fairview Road | MLS# PADE2124760
This single family home located at 53 Fairview Road, Clifton Heights, PA 19018 is currently listed for sale with an asking price of $235,000. This property was built in 1920 and has 3 bedrooms and 1 full baths with 1320 sq. ft. Fairview Road is located in the MARPLE GARDENS subdivision within the UPPER DARBY school district. Search MARPLE GARDENS real estate on www.michellepappas.com today.