Michelle Kenney Pappas

BEDS4
BATHS3 full 1 partial
SQUARE FEET3,062
MLS#PACT2137086
STATUSACTIVE
PROPERTY TYPEResidential - Townhouse
SUBDIVISIONSTEELPOINTE
SCHOOLPHOENIXVILLE AREA
Property Description
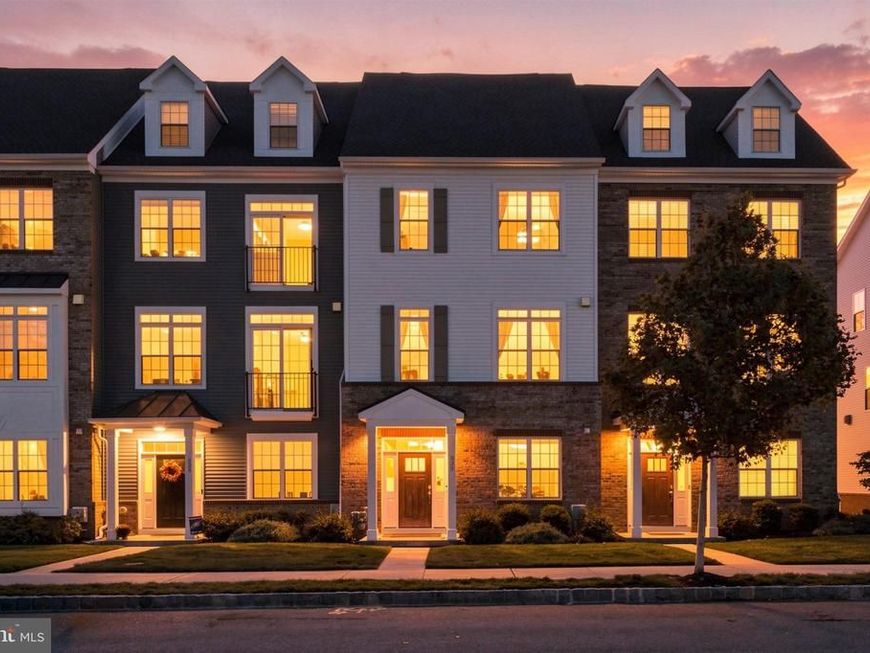
Welcome to 533 Bennett Street, an exceptionally customized Harrison model by Rockwell Custom Homes in the sought-after Steelpointe community of Phoenixville. Featuring the coveted extension and full loft, this residence offers the largest floorplan available in the community, with four finished levels, four bedrooms, 3.5 bathrooms, a private in-law suite, and a two-car garage. Thoughtfully designed and elevated throughout, the home combines sophisticated finishes, exceptional functionality, and effortless everyday living, all within easy walking distance of the Schuylkill River Trail and downtown Phoenixville. The first floor offers a versatile private in-law suite with direct access to the two-car garage, providing an ideal space for guests, extended family, a home office, or additional living accommodations. The second floor is designed for both everyday living and entertaining, with an open-concept kitchen, dining, and living area. The gourmet kitchen features a 36-inch GE Café commercial range top with custom ventilation, GE Café dual wall ovens, a Bosch counter-depth refrigerator with wine and beverage center and nugget ice maker, custom Jamestown Century cabinetry, Calacatta Valentin countertops and backsplash, and abundant storage. Wide-plank engineered white oak flooring, a gas fireplace with slate surround and custom built-ins, and designer lighting bring warmth and sophistication to the main living spaces. A beautifully appointed powder room and private rear deck complete the level, creating seamless indoor-outdoor entertaining. The third floor features a spacious primary suite with a luxurious en-suite bath appointed with Swiss Alps tile, a frameless glass shower with bench, rain shower and handheld fixtures, and brushed-gold finishes. Two walk-in closets are outfitted with custom California Closets systems. Two additional bedrooms and a full guest bath complete the level, which is enhanced by custom paint, picture-frame and crown molding, built-ins, hand-painted wallpaper, and antique walnut mirrors. The fourth floor offers an expansive finished loft with architectural trim, crown molding, additional built-ins, and an updated lighting package. This flexible space can easily adapt to a media room, home office, gym, playroom, lounge, or additional entertaining area. Additional enhancements include a custom mudroom drop zone, entryway coat and shoe storage, custom millwork, Visual Comfort and art lighting, custom window treatments, smart-home security with front and rear cameras, and Schlage keyless entry. With extensive customization, elevated finishes, versatile multi-level living, and an exceptional location near the Schuylkill River Trail and downtown Phoenixville, this home places Bridge Street restaurants, craft breweries, boutique shopping, live entertainment, parks, and year-round community events just moments away. A rare combination of thoughtful design, refined interiors, and an exceptionally walkable lifestyle, 533 Bennett Street is truly a standout Phoenixville residence. **If Buyer uses preferred lender, we are offering a Free 1% Rate Reduction for the first 12 months.**
Upcoming Open Houses
Open House Friday October 9th, 12:00pm - 2:00pm
Open House Saturday October 10th, 11:30am - 1:30pm
Open House Sunday October 11th, 1:30pm - 3:30pm
Property Features
Property Type: Residential - Townhouse
Cooling: Central A/C
Fireplaces: 1
Fuel Type: Natural Gas
Garage: 2
Heating: Forced Air, Central
Home Style: Traditional
Lot Size: 0.02 Acres
Stories: 4.0
Taxes: $14,425
Year Built: 2021
Feature Descriptions
Additional Structures: Above Grade
Community Amenities: Tot Lots/Playground, Jog/Walk Path
Exterior: Masonry
HOA Fee: $168.00/Monthly
Lot Dimensions: 0.02 Acre(S)
Municipality: PHOENIXVILLE BORO
Parking Notes: 4 Total Parking Spaces
Rooms: Loft
Sewer: Public Sewer
SQFT Above Finished: 3062
SQFT Total Finished: 3062
Structure Type: Interior Row/Townhouse
Total Garage/Parking Spaces: 4
Water: Public
Local Schools
School District: PHOENIXVILLE AREA
Listed By / Shown By
Listed By
Agency Name: Keller Williams Main Line
Agency Phone: 6105200100
Shown By
Agent Name: Michelle Kenney Pappas
Agent Phone: Cell: (410) 303-9897
Agency Title: Berkshire Hathaway HomeServices Homesale Realty

 First American
Estimate Your Payment
Estimated Payment
$ 3,090.01 per month $1,669.17 Principal & Interest $1,202.08 Property Tax $218.75 Homeowner's Insurance

 Corporate Office - 215 S Centerville Rd. Lancaster, PA 17603
533 Bennett Street | MLS# PACT2137086
This townhouse located at 533 Bennett Street, Phoenixville, PA 19460 is currently listed for sale with an asking price of $750,000. This property was built in 2021 and has 4 bedrooms and 3 full and 1 partial baths with 3062 sq. ft. Bennett Street is located in the STEELPOINTE subdivision within the PHOENIXVILLE AREA school district. Search STEELPOINTE real estate on www.michellepappas.com today.