Michelle Kenney Pappas

BEDS3
BATHS2 full 2 partial
SQUARE FEET2,186
MLS#MDHW2074378
STATUSACTIVE
PROPERTY TYPEResidential - Townhouse
SUBDIVISIONDORSEY SEARCH
SCHOOLHOWARD COUNTY PUBLIC SCHOOLS
Property Description
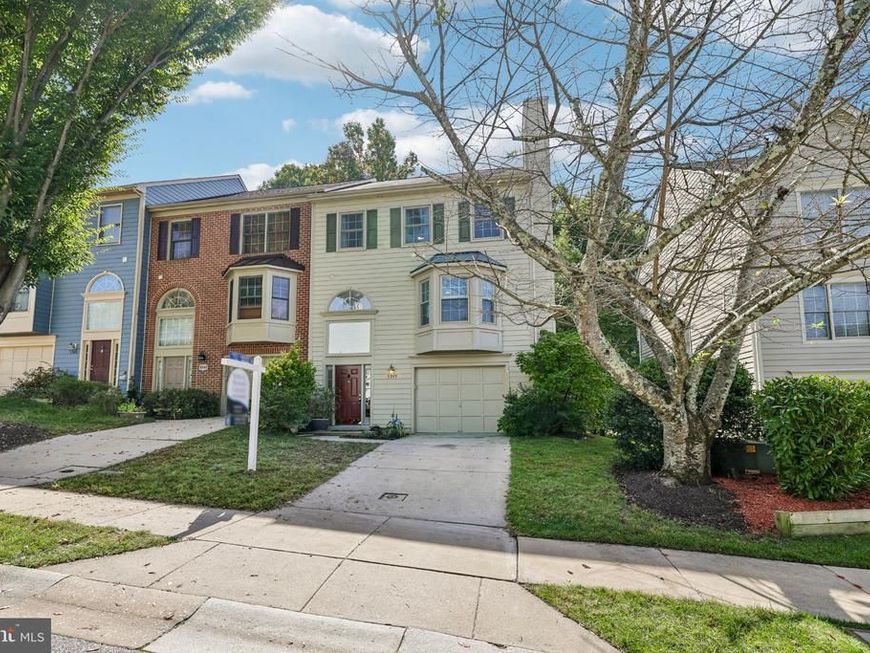
Welcome to 5349 Tarkington Place! This 3-bedroom, 2 full and 2 half bath home offers comfortable living spaces, thoughtful updates, and a desirable setting backing to the golf course. A versatile loft provides additional space for a home office, lounge, or flex area. Recent improvements include new windows installed in 2021, added attic insulation and a whole-house humidifier in 2024, and a new basement sliding door in 2026. The primary bathroom is currently undergoing a 2026 renovation, adding another fresh update to the home. The property is also equipped with a Level 2 EV charger for convenient at-home charging. With multiple levels of living space, four total bathrooms, golf course views just beyond the backyard, and Centennial Park just a short walk away, this property offers a wonderful combination of functionality, updates, and location. Schedule your showing today!
Property Features
Property Type: Residential - Townhouse
Cooling: Ceiling Fan(s), Central A/C
Fireplaces: 1
Fuel Type: Electric
Garage: 1
Heating: Heat Pump(s)
Home Style: Traditional
Lot Size: 0.05 Acres
Stories: 3.0
Taxes: $6,783
Year Built: 1993
Feature Descriptions
Additional Structures: Above Grade, Below Grade
Appliances: Dishwasher, Disposal, Dryer, Exhaust Fan, Humidifier, Icemaker, Oven/Range - Electric, Range Hood, Refrigerator, Stainless Steel Appliances, Washer
Exterior: Wood Siding
Exterior: Sidewalks, Street Lights
Fireplace: Brick
Flooring: Carpet, Engineered Wood, Solid Hardwood
HOA Fee: $200.00/Quarterly
Interior: Breakfast Area, Built-Ins, Carpet, Ceiling Fan(s), Chair Railings, Crown Moldings, Dining Area, Floor Plan - Traditional, Recessed Lighting, Skylight(s), Bathroom - Soaking Tub, Sprinkler System, Upgraded Countertops, Walk-in Closet(s), Wood Floors
Lot Dimensions: 0.05 Acre(S)
Parking Notes: 1 Total Parking Spaces
Pet Restrictions: No Pet Restrictions
Sewer: Public Sewer
Special View Info: Golf Course
SQFT Above Finished: 2186
SQFT Total Finished: 2186
Structure Type: End of Row/Townhouse
Total Garage/Parking Spaces: 1
Water: Public
Local Schools
School District: HOWARD COUNTY PUBLIC SCHOOLS
Listed By / Shown By
Listed By
Agency Name: Samson Properties
Agency Phone: 7033493900
Shown By
Agent Name: Michelle Kenney Pappas
Agent Phone: Cell: (410) 303-9897
Agency Title: Berkshire Hathaway HomeServices Homesale Realty

 First American
Estimate Your Payment
Estimated Payment
$ 1,949.73 per month $1,224.06 Principal & Interest $565.25 Property Tax $160.42 Homeowner's Insurance

 Corporate Office - 215 S Centerville Rd. Lancaster, PA 17603
5349 Tarkington Place | MLS# MDHW2074378
This townhouse located at 5349 Tarkington Place, Columbia, MD 21044 is currently listed for sale with an asking price of $550,000. This property was built in 1993 and has 3 bedrooms and 2 full and 2 partial baths with 2186 sq. ft. Tarkington Place is located in the DORSEY SEARCH subdivision within the HOWARD COUNTY PUBLIC SCHOOLS school district. Search DORSEY SEARCH real estate on www.michellepappas.com today.