Michelle Kenney Pappas

BEDS5
BATHS4 full 1 partial
SQUARE FEET2,352
MLS#MDHW2072124
STATUSPENDING
PROPERTY TYPEResidential - Single Family
SUBDIVISIONVILLAGE OF LONG REACH
SCHOOLHOWARD COUNTY PUBLIC SCHOOLS
Property Description
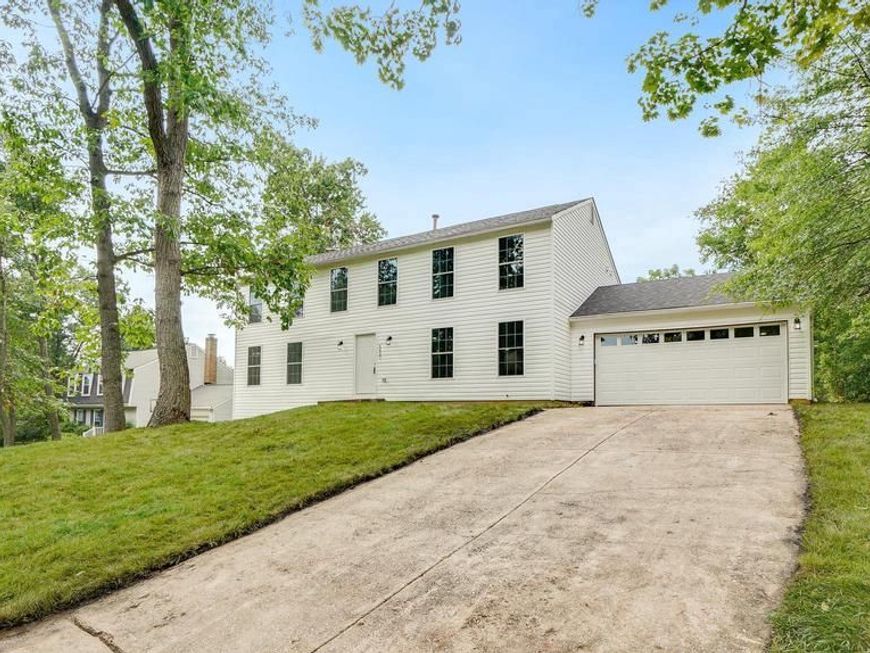
this magnificent 5-bedroom, 4.5-bathroom masterpiece offers over 3,500 square feet of completely reimagined luxury. No detail was spared in this top-to-bottom renovation. Enjoy total peace of mind with a brand-new roof, siding, HVAC system, energy-efficient windows, and beautifully upgraded bathrooms. Located on a peaceful cul-de-sac, Expansive, open-concept first floor where a cozy fireplace warms the living area. The heart of the home is the brand-new gourmet kitchen, boasting premium finishes and pristine new appliances. Transition seamlessly outside to a massive rear deck complete with a stylish pergola, backing to trees with lots of privacy, perfect for summer barbecues and evening relaxation. For ultimate convenience, the laundry room is located on the upper level alongside the spacious bedrooms. The lower level is open with a full bathroom. Complete with a 2-car garage and a location zoned for highly rated schools—including Howard High —this turnkey property truly has it all. MUST SEE!
Property Features
Property Type: Residential - Single Family
Basement: Yes
Basement: Full, Daylight, Partial
Cooling: Central A/C
Fuel Type: Electric
Garage: 2
Heating: Heat Pump(s)
Home Style: Colonial
Lot Size: 0.50 Acres
Roof Type: Asphalt
Stories: 3.0
Taxes: $8,193
Year Built: 1972
Feature Descriptions
Additional Structures: Above Grade
Community Amenities: Club House, Common Grounds, Community Center, Exercise Room, Fitness Center, Jog/Walk Path, Party Room, Pickleball Courts, Picnic Area, Pool - Indoor, Pool - Outdoor, Recreational Center, Tennis Courts, Tot Lots/Playground, Basketball Courts, Other
Exterior: Brick, Vinyl Siding
Flooring: Luxury Vinyl Plank
HOA Fee: $165.50/Monthly
Lot: Backs to Trees
Lot Dimensions: 0.50 Acre(S)
Parking Notes: 2 Total Parking Spaces
Sewer: Public Sewer
SQFT Above Finished: 2352
SQFT Total Finished: 2352
Structure Type: Detached
Total Garage/Parking Spaces: 2
Water: Public
Local Schools
High School: HOWARD
Middle School: BONNIE BRANCH
School District: HOWARD COUNTY PUBLIC SCHOOLS
Listed By / Shown By
Listed By
Agency Name: RE/MAX Realty Services
Agency Phone: 2404030400
Shown By
Agent Name: Michelle Kenney Pappas
Agent Phone: Cell: (410) 303-9897
Agency Title: Berkshire Hathaway HomeServices Homesale Realty

 First American
Estimate Your Payment
Estimated Payment
$ 2,618.50 per month $1,711.46 Principal & Interest $682.75 Property Tax $224.29 Homeowner's Insurance

 Corporate Office - 215 S Centerville Rd. Lancaster, PA 17603
5427 Chatterbird Place | MLS# MDHW2072124
This single family home located at 5427 Chatterbird Place, Columbia, MD 21045 is currently listed for sale with an asking price of $769,000. This property was built in 1972 and has 5 bedrooms and 4 full and 1 partial baths with 2352 sq. ft. Chatterbird Place is located in the VILLAGE OF LONG REACH subdivision within the HOWARD COUNTY PUBLIC SCHOOLS school district. Search VILLAGE OF LONG REACH real estate on www.michellepappas.com today.