Michelle Kenney Pappas

BEDS3
BATHS1 full 1 partial
SQUARE FEET2,540
MLS#PADA2064956
STATUSACTIVE
PROPERTY TYPEResidential - Single Family
SUBDIVISIONHERSHEY
SCHOOLDERRY TOWNSHIP
Property Description
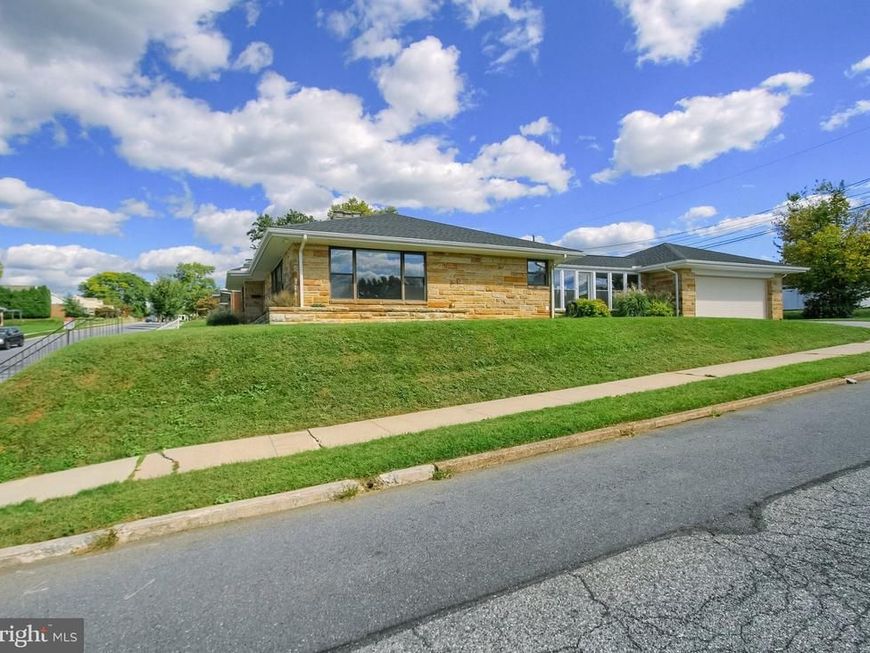
Nestled in the charming Hershey neighborhood, this delightful ranch-style home offers a perfect blend of comfort and community. Built in 1956, it boasts a spacious 2,540 sq. ft. layout with 3 cozy bedrooms and 1.5 baths, ideal for creating lasting memories. The heart of the home features a well-equipped kitchen with essential appliances, including a stove, refrigerator, dishwasher, and microwave, making meal prep a breeze. The partially finished basement provides additional space for hobbies or relaxation. Outside, the 0.26-acre lot offers room for outdoor activities, while the attached side-entry garage ensures convenience. Located near excellent schools, parks, and public services, this home is a gateway to a vibrant community. Embrace the local charm and make this inviting residence your own, where comfort meets the joys of neighborhood living.
Property Features
Property Type: Residential - Single Family
Basement: Yes
Basement: Full, Partially Finished
Cooling: Central A/C
Fireplaces: 2
Fuel Type: Natural Gas
Garage: 2
Heating: Forced Air
Home Style: Ranch/Rambler
Lot Size: 0.26 Acres
Stories: 1.0
Taxes: $4,763
Year Built: 1956
Feature Descriptions
Accessibility: 2+ Access Exits
Additional Structures: Above Grade, Below Grade
Appliances: Stove, Refrigerator, Dishwasher, Microwave
Electric: 200+ Amp Service
Exterior: Stone
Fireplace: Non-Functioning, Wood
Lot Dimensions: 0.26 Acre(S)
Municipality: DERRY TWP
Parking Notes: 2 Total Parking Spaces
Pet Restrictions: No Pet Restrictions
Rooms: Living Room, Bedroom 2,Bedroom 3,Kitchen, Bedroom 1,Great Room, Laundry
Sewer: Public Sewer
SQFT Above Finished: 1640
SQFT Below Finished: 900
SQFT Total Finished: 2540
Structure Type: Detached
Total Garage/Parking Spaces: 2
Water: Public
Local Schools
High School: HERSHEY HIGH SCHOOL
School District: DERRY TOWNSHIP
Listed By / Shown By
Listed By
Agency Name: Iron Valley Real Estate of Central PA
Agency Phone: 7177452929
Shown By
Agent Name: Michelle Kenney Pappas
Agent Phone: Cell: (410) 303-9897
Agency Title: Berkshire Hathaway HomeServices Homesale Realty

 First American
Estimate Your Payment
Estimated Payment
$ 1,653.02 per month $1,110.56 Principal & Interest $396.92 Property Tax $145.54 Homeowner's Insurance

 Corporate Office - 215 S Centerville Rd. Lancaster, PA 17603
564 W Caracas Avenue | MLS# PADA2064956
This single family home located at 564 W Caracas Avenue, Hershey, PA 17033 is currently listed for sale with an asking price of $499,000. This property was built in 1956 and has 3 bedrooms and 1 full and 1 partial baths with 2540 sq. ft. W Caracas Avenue is located in the HERSHEY subdivision within the DERRY TOWNSHIP school district. Search HERSHEY real estate on www.michellepappas.com today.