Michelle Kenney Pappas

BEDS4
BATHS2 full 1 partial
SQUARE FEET3,820
MLS#MDHW2074972
STATUSCOMING SOON
PROPERTY TYPEResidential - Single Family
SUBDIVISIONVILLAGE OF RIVER HILL
SCHOOLHOWARD COUNTY PUBLIC SCHOOLS
Property Description
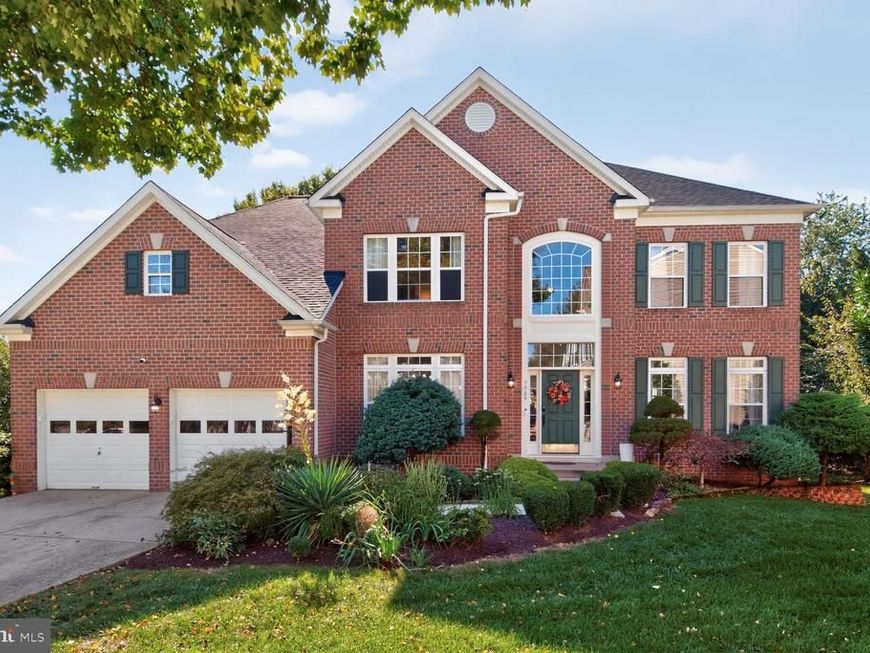
Welcome to one of River Hill's Finest, an Absolutely Stunning, FULLY LOADED, better-than-new home in Clarksville's most sought-after communities, this home CHECKS ALL THE BOXES! Looking for a Beautifully renovated home? CHECK! Since 2023, there have been OVER $200,000 of thoughtful, elegant updates and renovations, including: a Full Kitchen Replacement, All Bathrooms, Hardwood Refinishing, Handsome new Staircase and Railing, Owner's Closet System, Additional Recessed Lighting, an Invisible Fence, HVAC System with Nest, and just this past month, a NEW ROOF. Let's have look. The words 'Breathtaking' and 'Dramatic' come to mind, as you step inside the stately two-story Open Foyer, and into the Fabulous two-story Family Room, with a Stately Gas Fireplace and loads of light. The theme of the Main Level is Open and Light-filled. Like to cook? CHECK! The Gourmet Kitchen is a Chef and Entertainer's Delight! Completely re-done just three years ago, you'll love everything about it. There's a Supersized Island and Breakfast Bar with lots of Cabinetry and a Built-in Microwave. There's Plenty of additional Cabinetry and an Abundance of Counter Space. The Appliances are Exquisite, including an Impressive 6-burner Gas Cooktop with an upscale Hood, a Double Oven, and more. Do you fancy yourself sipping morning coffee while observing nature? CHECK! The Big, Bright Breakfast Room is just the place. Or, to hear all that the birds have to say, step through the Sliders and onto the Large Deck, with Steps leading to the Rear Yard. Back inside, there's more on this level. Do you work from home? CHECK! There's a Wonderful Office/Study with Two Sets of Double French Doors. And a beautiful, Formal Dining Room with Stately Columns, as well as a Spacious Living Room (currently set up as a child's play area -- the animations on the walls peel right off!). Rounding out this level, there's a Full Laundry Room with Tub, a Powder Room, and the Entrance to the Extra-large Garage. Let's head upstairs, where Four Spacious Bedrooms await. Want a bigger-than-big primary Bedroom? CHECK! The Owner's Suite is Huge...Really! You'll love the Recently Installed ('23) Custom Closet System. You'll pamper yourself in the Impressive, Spa-like Bathroom, with a Double Vanity, Large Walk-in Shower, and an Elegant Freestanding Soaking Tub. There are three additional bedrooms on this level; all Spacious. And, there's a Jack & Jill Bathroom as well. Want to let your Doggie run around a bit? CHECK! There's an Invisible Fence installed on the property (insert dog emoji here, lol). How about a quiet setting? CHECK! The home is on a non-thru street, at the end of a Cul-de-sac. You may never want to leave your new home, but when you do...CHECK! You're convenient to everything! Major commuter routes, Shopping and Restaurants galore, and all that Columbia and the surrounding areas have to offer. We think you'll find that 5909 Bright Flow Mews is much more than a house...it's HOME.
Property Features
Property Type: Residential - Single Family
Basement: Yes
Basement: Full, Windows, Unfinished, Space For Rooms, Connecting Stairway
Cooling: Central A/C, Zoned
Fireplaces: 1
Fuel Type: Natural Gas
Garage: 2
Heating: Forced Air, Zoned
Home Style: Colonial
Lot Size: 0.30 Acres
Roof Type: Architectural Shingle
Stories: 3.0
Taxes: $14,966
Year Built: 2001
Feature Descriptions
Additional Structures: Above Grade, Below Grade
Appliances: Stainless Steel Appliances, Six Burner Stove, Oven/Range - Gas, Cooktop, Built-In Microwave, Dishwasher, Disposal, Energy Efficient Appliances, Exhaust Fan, Oven - Double, Range Hood, Refrigerator, Washer, Dryer
Community Amenities: Common Grounds, Jog/Walk Path, Pool Mem Avail, Tot Lots/Playground
Electric: 200+ Amp Service
Exterior: Brick, Vinyl Siding
Exterior: Exterior Lighting, Sidewalks
Fireplace: Fireplace - Glass Doors, Gas/Propane, Mantel(s)
Flooring: Hardwood, Partially Carpeted
HOA Fee: $3307.82/Annually
Interior: Bathroom - Soaking Tub, Bathroom - Walk-In Shower, Breakfast Area, Ceiling Fan(s), Chair Railings, Crown Moldings, Floor Plan - Open, Formal/Separate Dining Room, Kitchen - Gourmet, Kitchen - Island, Pantry, Primary Bath(s), Recessed Lighting, Upgraded Countertops, Wainscotting, Walk-in Closet(s), Wood Floors
Lot: Backs to Trees, Cul-de-sac, No Thru Street, Rear Yard, Front Yard
Lot Dimensions: 0.30 Acre(S)
Parking Notes: 8 Total Parking Spaces
Pet Restrictions: No Pet Restrictions
Sewer: Public Sewer
SQFT Above Finished: 3820
SQFT Total Finished: 3820
Structure Type: Detached
Total Garage/Parking Spaces: 8
Utilities: Natural Gas Available, Electric Available, Cable TV Available
Water: Public
Windows: Palladian, Insulated
Local Schools
High School: RIVER HILL
Middle School: CLARKSVILLE
Elementary School: CLARKSVILLE
School District: HOWARD COUNTY PUBLIC SCHOOLS
Listed By / Shown By
Listed By
Agency Name: Long & Foster Real Estate, Inc.
Agency Phone: 4107303456
Shown By
Agent Name: Michelle Kenney Pappas
Agent Phone: Cell: (410) 303-9897
Agency Title: Berkshire Hathaway HomeServices Homesale Realty

 First American
Estimate Your Payment
Estimated Payment
$ 4,204.92 per month $2,615.04 Principal & Interest $1,247.17 Property Tax $342.71 Homeowner's Insurance

 Corporate Office - 215 S Centerville Rd. Lancaster, PA 17603
5909 Bright Flow Mews | MLS# MDHW2074972
This single family home located at 5909 Bright Flow Mews , Clarksville, MD 21029 is currently listed for sale with an asking price of $1,175,000. This property was built in 2001 and has 4 bedrooms and 2 full and 1 partial baths with 3820 sq. ft. Bright Flow Mews is located in the VILLAGE OF RIVER HILL subdivision within the HOWARD COUNTY PUBLIC SCHOOLS school district. Search VILLAGE OF RIVER HILL real estate on www.michellepappas.com today.