Michelle Kenney Pappas

BEDS4
BATHS2 full
SQUARE FEET1,988
MLS#MDPG2214508
STATUSACTIVE
PROPERTY TYPEResidential - Single Family
SUBDIVISIONCLINTON WOODS
SCHOOLPRINCE GEORGES COUNTY PUBLIC SCHOOLS
Property Description
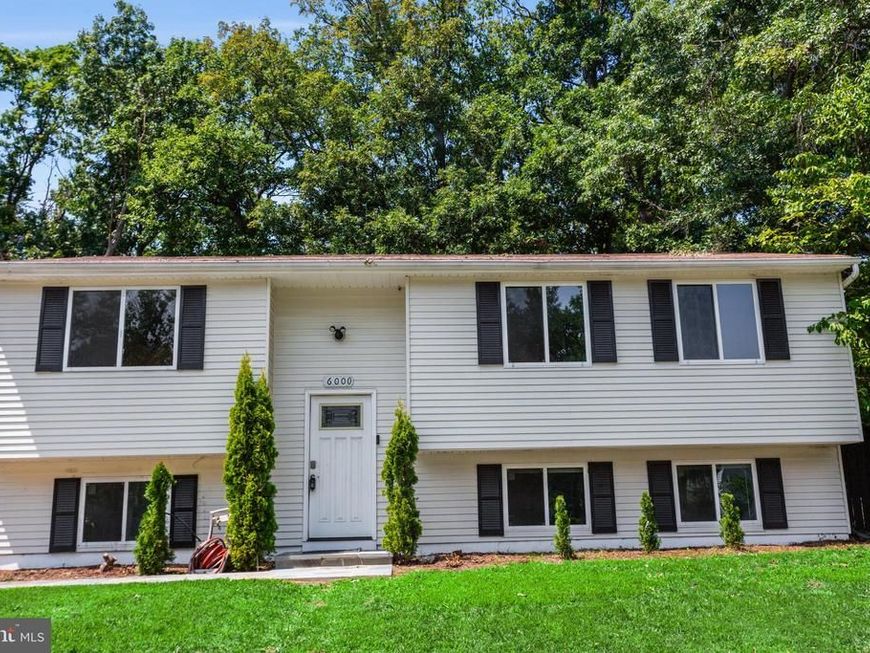
Fully Renovated in 2022! This beautifully updated 4-bedroom, 2 full‑bath home sits on a huge, fully fenced and landscaped lot. Gourmet Kitchen (Remodeled 2022): 42" cabinets, stainless steel appliances, French 3‑door refrigerator, wine chiller, exotic granite countertops, glass tile backsplash, and high‑end pendant and recessed lighting. Main Level: Living room, dining room, and hallway feature gleaming mahogany hardwood floors, chair rail, and custom two‑tone paint. Walk out to a large deck, perfect for entertaining. Luxury Bathrooms (Remodeled 2022): Custom high‑end vanities, premium lighting, and exquisite marble and porcelain tile on walls and floors. Lower Level: Large recreation room, full bedroom, full bathroom, spacious laundry room, mechanical room, and storage area. Major Upgrades Completed in 2022: All new windows, all interior and exterior doors (including sliding glass doors), HVAC system, and water heater.
Property Features
Property Type: Residential - Single Family
Basement: Yes
Basement: Daylight, Full, Fully Finished, Sump Pump, Walkout Stairs, Windows
Cooling: Central A/C
Fuel Type: Electric
Heating: None
Home Style: Split Foyer
Lot Size: 0.25 Acres
Roof Type: Shingle
Stories: 2.0
Taxes: $5,722
Year Built: 1976
Feature Descriptions
Additional Structures: Above Grade, Below Grade
Appliances: Built-In Microwave, Dishwasher, Disposal, Refrigerator, Icemaker, Stainless Steel Appliances, Oven/Range - Electric, Washer, Dryer
Exterior: Frame
Fencing: Fully
Flooring: Carpet, Ceramic Tile, Hardwood, Marble
Interior: Carpet, Chair Railings, Combination Dining/Living, Combination Kitchen/Dining, Dining Area, Floor Plan - Open, Kitchen - Island, Recessed Lighting, Upgraded Countertops, Wine Storage, Wood Floors
Lot: Backs to Trees, Cul-de-sac, Landscaping, Rear Yard, SideYard(s), Trees/Wooded
Lot Dimensions: 0.25 Acre(S)
Parking Notes: 3 Total Parking Spaces
Sewer: Public Sewer
SQFT Above Finished: 1028
SQFT Below Finished: 960
SQFT Total Finished: 1988
Structure Type: Detached
Total Garage/Parking Spaces: 3
Water: Public
Wooded: Yes
Local Schools
High School: SURRATTSVILLE
Elementary School: WALDON WOODS
School District: PRINCE GEORGES COUNTY PUBLIC SCHOOLS
Listed By / Shown By
Listed By
Agency Name: Fairfax Realty of Tysons
Agency Phone: 7037528660
Shown By
Agent Name: Michelle Kenney Pappas
Agent Phone: Cell: (410) 303-9897
Agency Title: Berkshire Hathaway HomeServices Homesale Realty

 First American
Estimate Your Payment
Estimated Payment
$ 1,597.00 per month $990.38 Principal & Interest $476.83 Property Tax $129.79 Homeowner's Insurance

 Corporate Office - 215 S Centerville Rd. Lancaster, PA 17603
6000 Clinton Way | MLS# MDPG2214508
This single family home located at 6000 Clinton Way, Clinton, MD 20735 is currently listed for sale with an asking price of $445,000. This property was built in 1976 and has 4 bedrooms and 2 full baths with 1988 sq. ft. Clinton Way is located in the CLINTON WOODS subdivision within the PRINCE GEORGES COUNTY PUBLIC SCHOOLS school district. Search CLINTON WOODS real estate on www.michellepappas.com today.