Michelle Kenney Pappas

BEDS3
BATHS2 full
SQUARE FEET3,895
MLS#PAPY2010016
STATUSACTIVE
PROPERTY TYPEResidential - Single Family
SUBDIVISIONSPRING TWP
SCHOOLWEST PERRY
Property Description
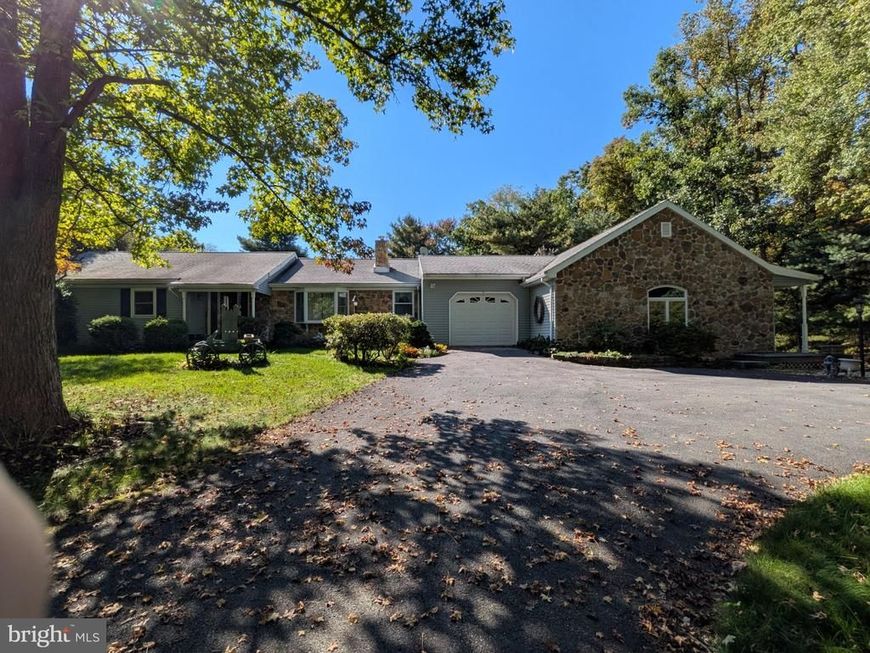
This is an auction property! The auction will take place live at the property on Saturday, November 7th @ 10:00am. The price listed is not in any way the sale price and being an auction the property may sell for less or may sell for more on auction day. This fine home offers comfortable living in a rural setting on a lot with mature trees and a creek. This property offers a rare opportunity with features including 3 bedrooms, 2 baths, sunroom off the master bedroom, in-ground pool with cabana house, abundant cherry kitchen cabinets with granite counter tops, 700+ sq ft great room, Generac backup generator, wrap around porch with composite decking, 1,400+ sq ft basement with multiple rooms that include a "man cave" den, workshop, utility and storage areas, and lots of unfinished space, and so much more. Anyone interested in this opportunity is strongly encouraged to come to one of the open house times and make your plans. Open house dates are: Thursday, October 22nd from 5:00-7:00pm, Sunday, October 25th from 1:00-3:00pm. Buyer pays 1% state transfer tax at settlement.
Property Features
Property Type: Residential - Single Family
Basement: Yes
Basement: Full, Partially Finished
Cooling: Central A/C
Fireplaces: 1
Fuel Type: Electric
Garage: 1
Heating: Baseboard - Electric, Wood Burn Stove
Home Style: Ranch/Rambler
Lot Size: 1.92 Acres
Roof Type: Architectural Shingle
Stories: 1.0
Taxes: $5,627
Year Built: 1981
Feature Descriptions
Additional Structures: Above Grade, Below Grade
Appliances: Cooktop, Dishwasher, Microwave, Oven - Double, Oven/Range - Electric, Range Hood, Refrigerator
Electric: 200+ Amp Service, Circuit Breakers, Generator
Exterior: Stick Built, Vinyl Siding
Fencing: Chain Link, Vinyl
Fireplace: Fireplace - Glass Doors, Mantel(s), Stone
Interior: Ceiling Fan(s), Entry Level Bedroom, Floor Plan - Traditional, Kitchen - Island, Primary Bath(s), Stove - Wood, Upgraded Countertops
Location: Rural
Lot: Front Yard, Level, Rear Yard, SideYard(s)
Lot Dimensions: 1.92 Acre(S)
Municipality: SPRING TWP
Parking Features: Asphalt Driveway, Paved Driveway
Parking Notes: 5 Total Parking Spaces
Rooms: Living Room, Primary Bedroom, Bedroom 2,Bedroom 3,Kitchen, Den, Sun/Florida Room, Laundry, Storage Room, Utility Room, Workshop, Primary Bathroom, Full Bath
Sewer: Private Sewer
SQFT Above Finished: 2495
SQFT Below Finished: 1400
SQFT Total Finished: 3895
Structure Type: Detached
Swimming Pool: In Ground
Total Garage/Parking Spaces: 5
Water: Private, Well
Local Schools
High School: WEST PERRY HIGH SCHOOL
School District: WEST PERRY
Listed By / Shown By
Listed By
Agency Name: Century 21 Realty Services
Agency Phone: 7177372121
Shown By
Agent Name: Michelle Kenney Pappas
Agent Phone: Cell: (410) 303-9897
Agency Title: Berkshire Hathaway HomeServices Homesale Realty

 First American
Estimate Your Payment
Estimated Payment
$ 1,297.09 per month $732.21 Principal & Interest $468.92 Property Tax $95.96 Homeowner's Insurance

 Corporate Office - 215 S Centerville Rd. Lancaster, PA 17603
605 Pisgah Road | MLS# PAPY2010016
This single family home located at 605 Pisgah Road , Shermans Dale, PA 17090 is currently listed for sale with an asking price of $329,000. This property was built in 1981 and has 3 bedrooms and 2 full baths with 3895 sq. ft. Pisgah Road is located in the SPRING TWP subdivision within the WEST PERRY school district. Search SPRING TWP real estate on www.michellepappas.com today.