Michelle Kenney Pappas

BEDS3
BATHS2 full
SQUARE FEET1,728
MLS#MDBC2177404
Cooperative Broker Compensation: 2.5%
STATUSCOMING SOON
PROPERTY TYPEResidential - Townhouse
SUBDIVISIONACADEMY HEIGHTS
SCHOOLBALTIMORE COUNTY PUBLIC SCHOOLS
Property Description
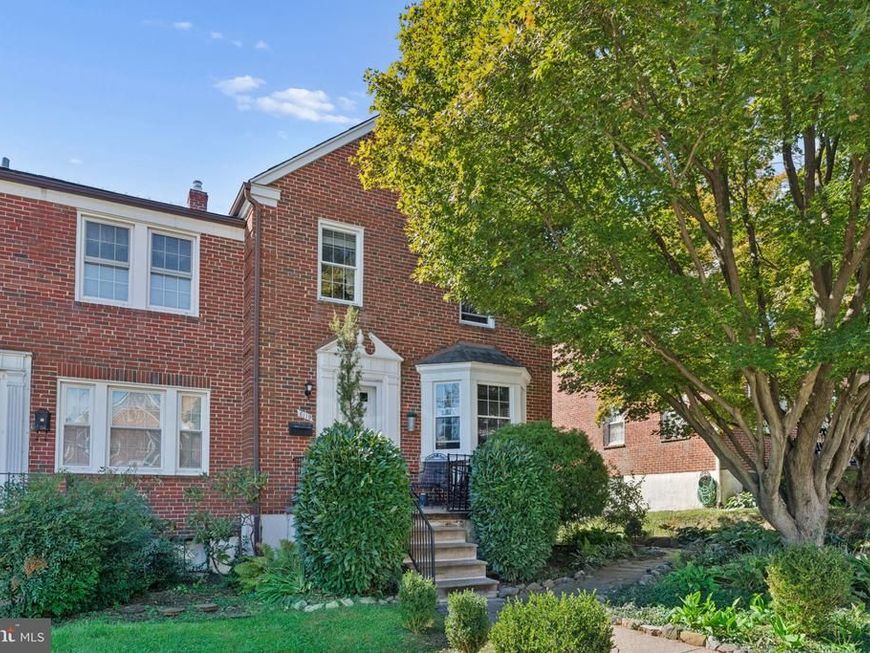
Some homes simply feel inviting the moment you walk through the door - and this Academy Heights end-unit is one of them. Classic brick exterior, abundant natural light, warm hardwood floors, and a wood-burning fireplace set the tone, while thoughtful renovations and timeless architectural details make the home feel both polished and genuinely livable. This 3-bedroom, 2-full-bath home has been thoughtfully improved by its current owner, with updates that enhance the way you actually live. Owner improvements include fresh paint throughout, landscaping, extensive wainscoting, chair rail and crown molding; a renovated lower-level bathroom (2025); kitchen updates and wall opening (2020 - 2024); and significant fireplace work including flue realignment, crown work, repointed mortar joints, and a new cap (2020), plus a two-car driveway in the rear! Step inside to a sun-drenched living room anchored by the wood-burning fireplace, where gleaming hardwood floors, wainscoting, chair rail, and crown molding add warmth and character. The living room flows naturally into the dining area, creating an easy connection between spaces for both everyday living and entertaining. The kitchen was reimagined; the wall was opened to create better flow and a more connected feel. Granite countertops, a tile backsplash, wood cabinetry, stainless steel appliances, pantry storage, updated lighting, and a breakfast bar create a kitchen that works beautifully for everything from weekday mornings to hosting friends. Just beyond, the private deck extends the living space outdoors ideal for morning coffee, grilling, or al fresco dining. Upstairs, three comfortable bedrooms feature hardwood flooring, while the full bathroom offers modern tile finishes, a tub/shower combination, and a large linen closet. The finished lower level adds valuable flexibility with a second full bathroom and space for a recreation room, home office, gym, or guest area. The unfinished utility and laundry area provides excellent storage and room for future possibilities. Outside, a rear driveway provides two-car off-street parking, while the surrounding yard and established landscaping add privacy and curb appeal. Ideally situated in Academy Heights with convenient access to I-695, I-95, and Route 40, this home puts Catonsville dining, shopping, parks, and everyday conveniences within easy reach. A home with character you can see, updates you can appreciate, and spaces that adapt beautifully to the way you live - welcome home!
Property Features
Property Type: Residential - Townhouse
Basement: Yes
Basement: Fully Finished, Interior Access, Outside Entrance
Cooling: Central A/C
Fireplaces: 1
Fuel Type: Natural Gas
Heating: Forced Air
Home Style: Colonial
Lot Size: 0.07 Acres
Roof Type: Slate
Stories: 3.0
Taxes: $3,317
Year Built: 1952
Cooperative Broker Compensation: 2.5%
Feature Descriptions
Additional Structures: Above Grade, Below Grade
Appliances: Built-In Microwave, Dishwasher, Dryer, Oven/Range - Electric, Refrigerator, Stainless Steel Appliances, Washer, Water Heater
Exterior: Brick
Fencing: Fully
Fireplace: Wood
Flooring: Hardwood
Interior: Bathroom - Stall Shower, Bathroom - Tub Shower, Breakfast Area, Built-Ins, Ceiling Fan(s), Chair Railings, Crown Moldings, Dining Area, Family Room Off Kitchen, Floor Plan - Traditional, Formal/Separate Dining Room, Kitchen - Eat-In, Kitchen - Gourmet, Upgraded Countertops, Wood Floors
Lot: Landscaping
Lot Dimensions: 0.07 Acre(S)
Parking Features: Concrete Driveway
Parking Notes: 2 Total Parking Spaces
Rooms: Living Room, Dining Room, Primary Bedroom, Bedroom 2,Bedroom 3,Kitchen, Foyer, Recreation Room, Utility Room
Sewer: Public Sewer
SQFT Above Finished: 1428
SQFT Below Finished: 300
SQFT Total Finished: 1728
Structure Type: End of Row/Townhouse
Total Garage/Parking Spaces: 2
Water: Public
Room Sizes
Living Room: 20 x 17 Level - Main
Dining Room: 15 x 12 Level - Main
Kitchen: 15 x 8 Level - Main
Primary Bedroom: 15 x 13 Level - Upper 1
Bedroom 2: 15 x 13 Level - Upper 1
Bedroom 3: 11 x 9 Level - Upper 1
Recreation Room: 20 x 17 Level - Lower 1
Utility Room: 20 x 15 Level - Lower 1
Local Schools
School District: BALTIMORE COUNTY PUBLIC SCHOOLS
Listed By / Shown By
Listed By
Agency Name: Berkshire Hathaway HomeServices Homesale Realty

Shown By
Agent Name: Michelle Kenney Pappas
Agent Phone: Cell: (410) 303-9897
 First American
Estimate Your Payment
Estimated Payment
$ 1,195.21 per month $812.33 Principal & Interest $276.42 Property Tax $106.46 Homeowner's Insurance

 Corporate Office - 215 S Centerville Rd. Lancaster, PA 17603
6119 Regent Park Road | MLS# MDBC2177404
This townhouse located at 6119 Regent Park Road, Baltimore, MD 21228 is currently listed for sale by Berkshire Hathaway HomeServices Homesale Realty, with an asking price of $365,000. This property was built in 1952 and has 3 bedrooms and 2 full baths with 1728 sq. ft. Regent Park Road is located in the ACADEMY HEIGHTS subdivision within the BALTIMORE COUNTY PUBLIC SCHOOLS school district. Search ACADEMY HEIGHTS real estate on www.michellepappas.com today.