Michelle Kenney Pappas

BEDS4
BATHS2 full 1 partial
SQUARE FEET2,292
MLS#PABU2128916
STATUSACTIVE
PROPERTY TYPEResidential - Single Family
SUBDIVISIONDOYLESTOWN HUNT
SCHOOLCENTRAL BUCKS
Property Description
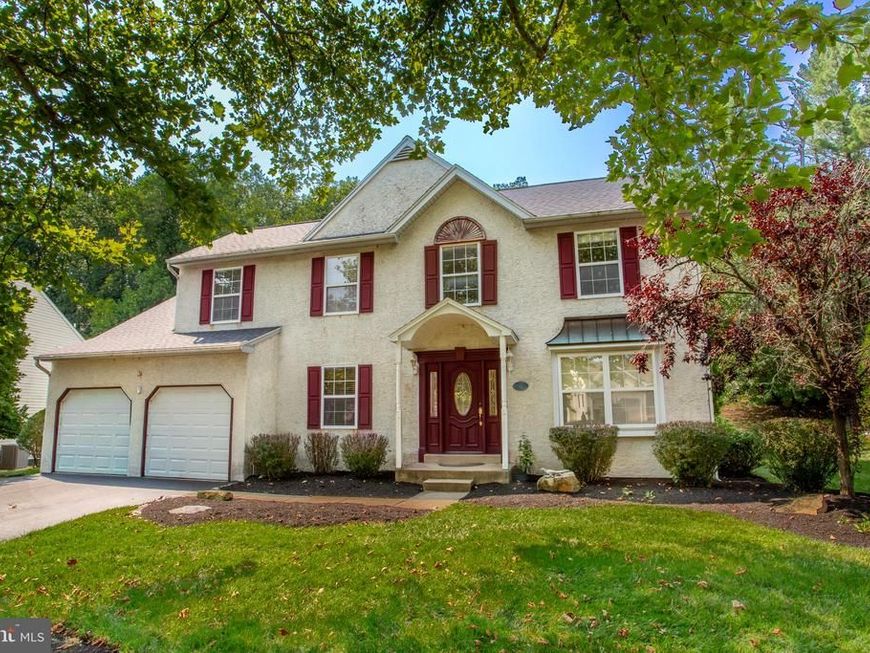
Excellent opportunity to purchase a 4-bedroom, 2.1-bath Colonial with a private in-ground pool in the desirable Doylestown Hunt neighborhood and award-winning Central Bucks School District. This bright and well-maintained home offers an inviting main level featuring a two-story foyer, a private home office with crown molding and custom built-in shelving and cabinetry, a formal living room with elegant columns and large windows, and a formal dining room with slider access to the covered patio. Brazilian Cherry hardwood floors add warmth and character throughout the main living areas. The updated eat-in kitchen features granite countertops and newer stainless-steel appliances and opens to a spacious family room with vaulted ceilings, a marble fireplace, and sliders leading to the oversized deck. A convenient laundry room with floor-to-ceiling shelving, access to the two-car garage, and a powder room complete the main level. Upstairs, Brazilian Cherry flooring continues throughout. The spacious primary suite features a walk-in closet and a large en-suite bath with a double vanity, stall shower, and soaking tub. Three additional generously sized bedrooms, a large hall bath, and an overlook to the family room complete the second floor. Step outside and enjoy your own private retreat. The tranquil outdoor space features a covered porch, oversized deck with awning, open rear yard, fenced-in in-ground pool (has not been opened for the 2026 season) and shed for convenient storage of pool equipment. Beautiful front and rear landscaping provide exceptional curb appeal. Major updates include a new roof in 2022, HVAC replaced in December 2021, and a reverse osmosis system installed in December 2025 and the French door refrigerator was installed at end of 2025 as well. Enjoy the walkability to downtown Doylestown, with its charming shops, restaurants, museums, library, parks, and SEPTA Regional Rail. This wonderful home combines comfortable living, desirable amenities, and an unbeatable Doylestown location.
Upcoming Open Houses
Open House Thursday August 20th, 5:00pm - 7:00pm
Open House Saturday August 22nd, 12:00pm - 2:00pm
Open House Sunday August 23rd, 12:00pm - 2:00pm
Property Features
Property Type: Residential - Single Family
Basement: Yes
Basement: Poured Concrete, Unfinished
Cooling: Central A/C
Fuel Type: Natural Gas
Garage: 2
Heating: Forced Air
Home Style: Colonial
Lot Size: 0.53 Acres
Roof Type: Asphalt
Stories: 2.0
Taxes: $8,511
Year Built: 1993
Feature Descriptions
Additional Structures: Above Grade, Below Grade
Exterior: Frame, Stucco
Exterior: Awning(s), Roof Deck, Street Lights, Sidewalks
Flooring: Carpet, Hardwood
Interior: Crown Moldings, Built-Ins, Walk-in Closet(s), Wood Floors
Lot: Backs to Trees, Front Yard, Landscaping, Partly Wooded, Rear Yard
Lot Dimensions: 0.53 Acre(S)
Municipality: DOYLESTOWN TWP
Number of Rooms: 8
Parking Features: Asphalt Driveway
Parking Notes: 4 Total Parking Spaces
Pet Restrictions: No Pet Restrictions
Rooms: Living Room, Dining Room, Bedroom 2,Bedroom 3,Bedroom 4,Bedroom 1,Office
Sewer: Public Sewer
Special View Info: Trees/Woods
SQFT Above Finished: 2292
SQFT Total Finished: 2292
Structure Type: Detached
Swimming Pool: Fenced, In Ground
Total Garage/Parking Spaces: 4
Water: Public
Wooded: Yes
Room Sizes
Bedroom 1: 22 x 11 Level - Upper 1
Bedroom 2: 11 x 13 Level - Upper 1
Bedroom 3: 11 x 10 Level - Upper 1
Bedroom 4: 8 x 13 Level - Upper 1
Living Room: 18 x 11 Level - Main
Office: 11 x 11 Level - Main
Dining Room: 12 x 13 Level - Main
Local Schools
High School: CENTRAL BUCKS HIGH SCHOOL WEST
Middle School: LENAPE
Elementary School: LINDEN
School District: CENTRAL BUCKS
Listed By / Shown By
Listed By
Agency Name: Howard Hanna Real Estate Services
Agency Phone: 2156432500
Shown By
Agent Name: Michelle Kenney Pappas
Agent Phone: Cell: (410) 303-9897
Agency Title: Berkshire Hathaway HomeServices Homesale Realty

 First American
Estimate Your Payment
Estimated Payment
$ 2,846.38 per month $1,889.51 Principal & Interest $709.25 Property Tax $247.63 Homeowner's Insurance

 Corporate Office - 215 S Centerville Rd. Lancaster, PA 17603
62 Steeplechase Drive | MLS# PABU2128916
This single family home located at 62 Steeplechase Drive, Doylestown, PA 18901 is currently listed for sale with an asking price of $849,000. This property was built in 1993 and has 4 bedrooms and 2 full and 1 partial baths with 2292 sq. ft. Steeplechase Drive is located in the DOYLESTOWN HUNT subdivision within the CENTRAL BUCKS school district. Search DOYLESTOWN HUNT real estate on www.michellepappas.com today.