Michelle Kenney Pappas

BEDS4
BATHS3 full 1 partial
SQUARE FEET2,806
MLS#MDHW2066288
STATUSACTIVE
PROPERTY TYPEResidential - Single Family
SCHOOLHOWARD COUNTY PUBLIC SCHOOLS
Property Description
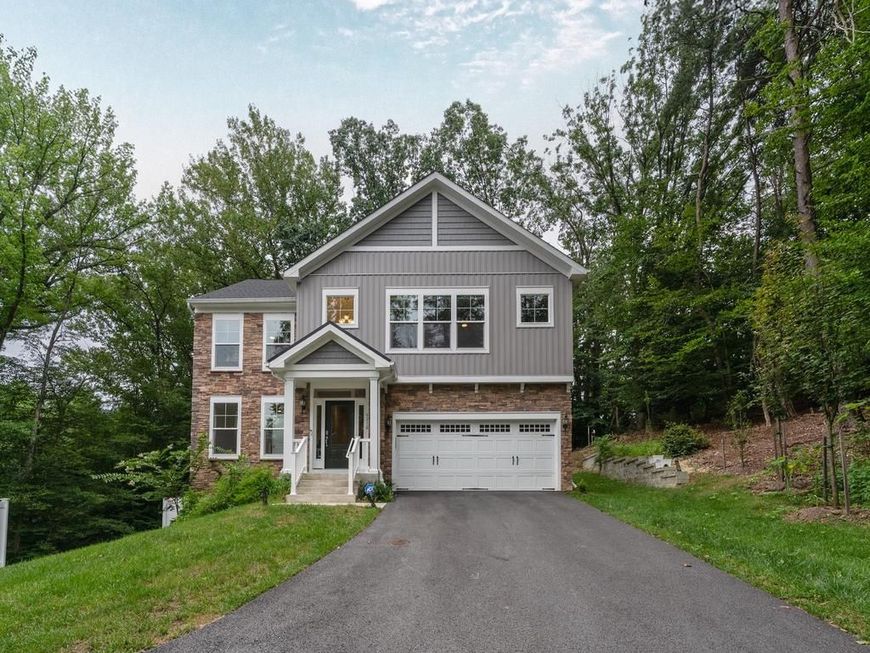
Looking for a newer home with plenty of space, privacy, and an easy commute to both Baltimore and Washington, DC? Welcome to 6210 Hunters Hollow in Elkridge, tucked away at the end of a quiet cul-de-sac in a community that is just two years young. Offering 4 bedrooms, 3.5 bathrooms and approximately 3,366 square feet of finished living space, the popular Java floor plan was designed for the way people actually live. The main level is bright, open and inviting, with an open-concept layout that easily brings together the kitchen, dining and family room spaces. The family room features a cozy fireplace, while the upgraded kitchen is the heart of the home with KitchenAid stainless steel appliances, beautiful finishes and plenty of prep and gathering space. Upstairs, you’ll find spacious bedrooms with room for everyone, while the fully finished walk-out basement adds even more flexibility. With a full bathroom, den and additional living space, it’s perfect for overnight guests, a home office, fitness space, playroom, movie room or whatever fits your lifestyle. And then there’s the outdoor space. Step outside onto the oversized composite deck, an incredible extension of the home for entertaining, grilling, relaxing or simply enjoying the privacy of this tucked-away setting. One of the best parts of this location is that you don’t have to choose between peaceful living and convenience. Shopping, dining, public transportation and major commuter routes are all nearby, making this an ideal location for anyone commuting to Baltimore, Washington, DC or throughout the surrounding Howard County area. If your wish list includes a newer 4-bedroom home, finished walk-out basement, home office potential, upgraded kitchen, large composite deck, cul-de-sac location and convenient access to both Baltimore and DC, 6210 Hunters Hollow checks a lot of boxes. Please note: The tax record does not reflect the home's correct total square footage. The property offers approximately 3,366 square feet of finished living space.
Property Features
Property Type: Residential - Single Family
Basement: Yes
Fireplaces: 1
Fuel Type: Propane - Leased
Garage: 2
Heating: 90% Forced Air, Energy Star Heating System, Programm
Home Style: Colonial
Lot Size: 0.25 Acres
Roof Type: Architectural Shingle, Composite
Stories: 3.0
Taxes: $9,205
Year Built: 2023
Feature Descriptions
Additional Structures: Above Grade, Below Grade
Appliances: Built-In Microwave, Built-In Range, Dishwasher, Disposal, Energy Efficient Appliances, ENERGY STAR Refrigerator, Stainless Steel Appliances
Exterior: Stone
Flooring: Carpet, Ceramic Tile, Hardwood
HOA Fee: $500.00/Annually
Interior: Carpet, Chair Railings, Combination Kitchen/Dining, Crown Moldings, Family Room Off Kitchen, Floor Plan - Open, Kitchen - Eat-In, Kitchen - Island, Recessed Lighting, Upgraded Countertops, Wood Floors
Lot: Adjoins - Open Space, Backs to Trees, Flag, Private, Trees/Wooded
Lot Dimensions: 0.25 Acre(S)
Parking Notes: 2 Total Parking Spaces
Pet Restrictions: No Pet Restrictions
Rooms: Dining Room, Primary Bedroom, Bedroom 2,Bedroom 3,Bedroom 4,Kitchen, Family Room, Basement, Library
Sewer: Public Sewer
SQFT Above Finished: 2364
SQFT Below Finished: 442
SQFT Total Finished: 2806
Structure Type: Detached
Total Garage/Parking Spaces: 2
Utilities: Cable TV, Propane
Water: Public
Windows: Double Pane, Energy Efficient, Screens, Vinyl Clad
Wooded: Yes
Room Sizes
Primary Bedroom: 18 x 17 Level - Upper 1
Bedroom 2: 12 x 12 Level - Upper 1
Bedroom 3: 13 x 11 Level - Upper 1
Bedroom 4: 11 x 13 Level - Upper 1
Dining Room: 10 x 14 Level - Main
Library: 11 x 13 Level - Main
Family Room: 11 x 13 Level - Main
Kitchen: 12 x 14 Level - Main
Basement: 17 x 26 Level - Lower 1
Local Schools
School District: HOWARD COUNTY PUBLIC SCHOOLS
Listed By / Shown By
Listed By
Agency Name: Keller Williams Realty Delmarva
Agency Phone: 4105246400
Shown By
Agent Name: Michelle Kenney Pappas
Agent Phone: Cell: (410) 303-9897
Agency Title: Berkshire Hathaway HomeServices Homesale Realty

 First American
Estimate Your Payment
Estimated Payment
$ 2,780.62 per month $1,780.23 Principal & Interest $767.08 Property Tax $233.30 Homeowner's Insurance

 Corporate Office - 215 S Centerville Rd. Lancaster, PA 17603
6210 Hunters Hollow Road | MLS# MDHW2066288
This single family home located at 6210 Hunters Hollow Road, Elkridge, MD 21075 is currently listed for sale with an asking price of $799,900. This property was built in 2023 and has 4 bedrooms and 3 full and 1 partial baths with 2806 sq. ft. Hunters Hollow Road is located within the HOWARD COUNTY PUBLIC SCHOOLS school district. Search Elkridge real estate on www.michellepappas.com today.