Michelle Kenney Pappas

BEDS3
BATHS2 full 2 partial
SQUARE FEET1,824
MLS#MDPG2221242
STATUSACTIVE
PROPERTY TYPERental - Townhouse
SUBDIVISIONRIVERDALE PARK STATION
SCHOOLPRINCE GEORGES COUNTY PUBLIC SCHOOLS
Property Description
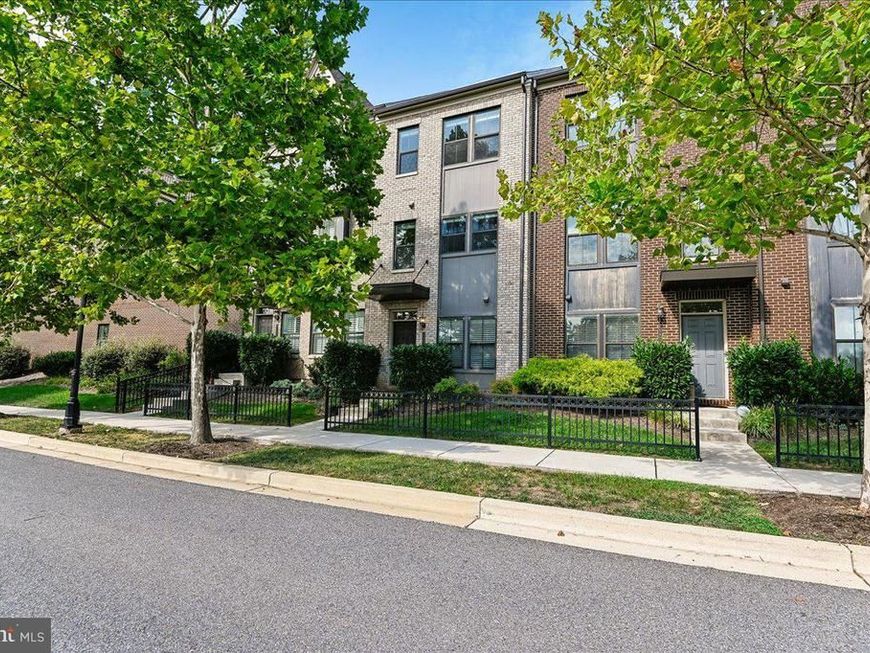
Welcome to Riverdale Park Station and this stylish townhome!! It offers four levels of flexible living space, modern finishes, and a balcony as well as a rooftop deck made for relaxing or entertaining. The entry level features a versatile office or family room, powder room, and access to the built-in garage with storage. Upstairs, the bright and open main level includes a spacious, gourmet kitchen with a large island, 42-inch cabinetry, and stainless steel appliances, plus a living room that opens to the balcony, dining area and powder room. Another level up and you will find a comfortable primary suite with private bath and a second bedroom also with a full bathroom. Head to the top floor for an additional bedroom (could be office) with access to the spacious rooftop deck & a stackable washer & dryer (only 1 flight to the other 2 bedrooms not 2 flights!). This home has been updated with fresh paint throughout, updated wood flooring & top quality blinds. Enjoy the community walking trails and play areas, plus an unbeatable location near Whole Foods, dining, fitness, parks, the University of Maryland, Metro, MARC train, and major commuter routes.
Property Features
Property Type: Rental - Townhouse
Cooling: Central A/C
Fuel Type: Natural Gas, Electric
Garage: 1 car attached
Heating: Forced Air
Home Style: Colonial
Lot Size: 0.02 Acres
Stories: 4.0
Year Built: 2019
Feature Descriptions
Additional Structures: Above Grade, Below Grade
Appliances: Built-In Microwave, Dishwasher, Disposal, Dryer, Refrigerator, Stove, Washer
Exterior: Frame
Exterior: Roof Deck, Sidewalks
Flooring: Wood
HOA Fee: $161.00/Monthly
Interior: Floor Plan - Open, Kitchen - Gourmet, Recessed Lighting, Upgraded Countertops, Window Treatments, Wood Floors, Kitchen - Island
Lot Dimensions: 0.02 Acre(S)
Rent Includes: Common Area Maintenance, Parking, Trash Removal
Rooms: Living Room, Dining Room, Kitchen, Family Room, Laundry
Sewer: Public Sewer
Special View Info: Pond
SQFT Above Finished: 1824
SQFT Total Finished: 1824
Structure Type: Interior Row/Townhouse
Total Garage/Parking Spaces: 1
Water: Public
Windows: Double Hung, Insulated
Local Schools
School District: PRINCE GEORGES COUNTY PUBLIC SCHOOLS
Listed By / Shown By
Listed By
Agency Name: Long & Foster Real Estate, Inc.
Agency Phone: 3016948000
Shown By
Agent Name: Michelle Kenney Pappas
Agent Phone: Cell: (410) 303-9897
Agency Title: Berkshire Hathaway HomeServices Homesale Realty

 First American

 Corporate Office - 215 S Centerville Rd. Lancaster, PA 17603
6402 47th Street | MLS# MDPG2221242
This property located at 6402 47th Street, Riverdale, MD 20737 is currently listed for rent with an asking price of $3,500 / Monthly. 47th Street is located within the PRINCE GEORGES COUNTY PUBLIC SCHOOLS school district. Search Riverdale real estate on www.michellepappas.com today.