Michelle Kenney Pappas

BEDS3
BATHS2 full 1 partial
SQUARE FEET2,671
MLS#PAFL2037768
STATUSACTIVE
PROPERTY TYPEResidential - Single Family
SUBDIVISIONPENN NATIONAL
SCHOOLCHAMBERSBURG AREA
Property Description
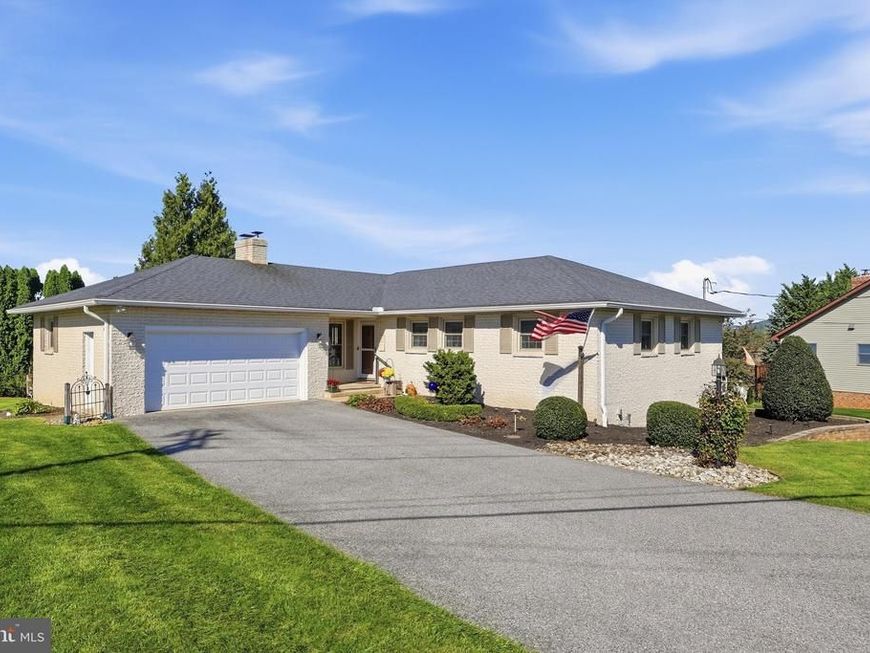
Nestled in the desirable Penn National community, this stunning ranch-style home underwent a major renovation in 2015 including a new custom kitchen, remodeled guest bath, and all windows were replaced! And just this year the furnace and A/C were replaced as well. This home features three bedrooms and two and a half bathrooms, including a primary suite with a walk-in shower. Step inside to discover a harmonious blend of hardwood, luxury vinyl plank, and plush carpeting that invites comfort throughout. The galley kitchen is a culinary delight featuring custom maple cabinets and quartz counters, all seamlessly connecting to a formal dining room, perfect for entertaining. And a surprise awaits with the custom pantry tucked away in the dining room. Recessed lighting casts a warm glow, enhancing the inviting atmosphere of the living spaces, where a cozy gas fireplace and stunning brick wall serves as a focal point for gatherings. The partially finished walkout basement offers endless possibilities, whether for a home gym, office, or additional living space. Outside, the expansive deck and associated .36 acre lot provides ample room for outdoor activities, complemented by community amenities including a refreshing pool. Located in a vibrant neighborhood, residents enjoy easy access to local parks, recreational facilities, 2 top rated golf courses, and top-rated schools, fostering a strong sense of community. The area is well-served by public services, ensuring convenience and peace of mind. With its blend of luxurious features and community benefits, this home is a true gem waiting to be cherished.
Property Features
Property Type: Residential - Single Family
Basement: Yes
Basement: Full, Partially Finished, Walkout Level
Cooling: Central A/C
Fireplaces: 1
Fuel Type: Oil
Garage: 2
Heating: 90% Forced Air
Home Style: Ranch/Rambler
Lot Size: 0.36 Acres
Roof Type: Architectural Shingle
Stories: 2.0
Taxes: $4,530
Year Built: 1968
Feature Descriptions
Additional Structures: Above Grade, Below Grade
Appliances: Dishwasher, Disposal, Dryer, Microwave, Oven/Range - Electric, Refrigerator, Washer, Water Heater
Electric: 200+ Amp Service
Exterior: Masonite
Fireplace: Gas/Propane
Flooring: Carpet, Hardwood, Luxury Vinyl Plank
Interior: Bathroom - Walk-In Shower, Carpet, Entry Level Bedroom, Kitchen - Galley, Primary Bath(s), Recessed Lighting, Formal/Separate Dining Room, Central Vacuum, Bar
Lot Dimensions: 0.36 Acre(S)
Municipality: GUILFORD TWP
Number of Rooms: 13
Parking Features: Asphalt Driveway
Parking Notes: 6 Total Parking Spaces
Rooms: Living Room, Dining Room, Primary Bedroom, Bedroom 2,Bedroom 3,Kitchen, Family Room, Basement, Other, Office, Recreation Room, Bathroom 2,Primary Bathroom
Sewer: Public Sewer
SQFT Above Finished: 1661
SQFT Below Finished: 1010
SQFT Total Finished: 2671
Structure Type: Detached
Total Garage/Parking Spaces: 6
Water: Public
Windows: Replacement
Room Sizes
Family Room: 19 x 14 Level - Main
Dining Room: 12 x 10 Level - Main
Living Room: 12 x 18 Level - Main
Kitchen: 8 x 11 Level - Main
Primary Bedroom: 16 x 11 Level - Main
Bedroom 2: 12 x 14 Level - Main
Bedroom 3: 12 x 11 Level - Main
Bathroom 2: 8 x 6 Level - Main
Primary Bathroom: 10 x 5 Level - Main
Recreation Room: 19 x 24 Level - Lower 1
Office: 12 x 13 Level - Lower 1
Other: 24 x 11 Level - Lower 1
Basement: 8 x 11 Level - Lower 1
Local Schools
School District: CHAMBERSBURG AREA
Listed By / Shown By
Listed By
Agency Name: Help-U-Sell Keystone Realty, LLC
Agency Phone: 7172671300
Shown By
Agent Name: Michelle Kenney Pappas
Agent Phone: Cell: (410) 303-9897
Agency Title: Berkshire Hathaway HomeServices Homesale Realty

 First American
Estimate Your Payment
Estimated Payment
$ 1,257.27 per month $777.84 Principal & Interest $377.50 Property Tax $101.94 Homeowner's Insurance

 Corporate Office - 215 S Centerville Rd. Lancaster, PA 17603
6419 Penn National Drive | MLS# PAFL2037768
This single family home located at 6419 Penn National Drive, Fayetteville, PA 17222 is currently listed for sale with an asking price of $349,500. This property was built in 1968 and has 3 bedrooms and 2 full and 1 partial baths with 2671 sq. ft. Penn National Drive is located in the PENN NATIONAL subdivision within the CHAMBERSBURG AREA school district. Search PENN NATIONAL real estate on www.michellepappas.com today.