Michelle Kenney Pappas

BEDS3
BATHS2 full
SQUARE FEET1,908
MLS#PACE2520418
STATUSACTIVE
PROPERTY TYPEResidential - Single Family
SUBDIVISIONPARK FOREST VILLAGE
SCHOOLSTATE COLLEGE AREA
Property Description
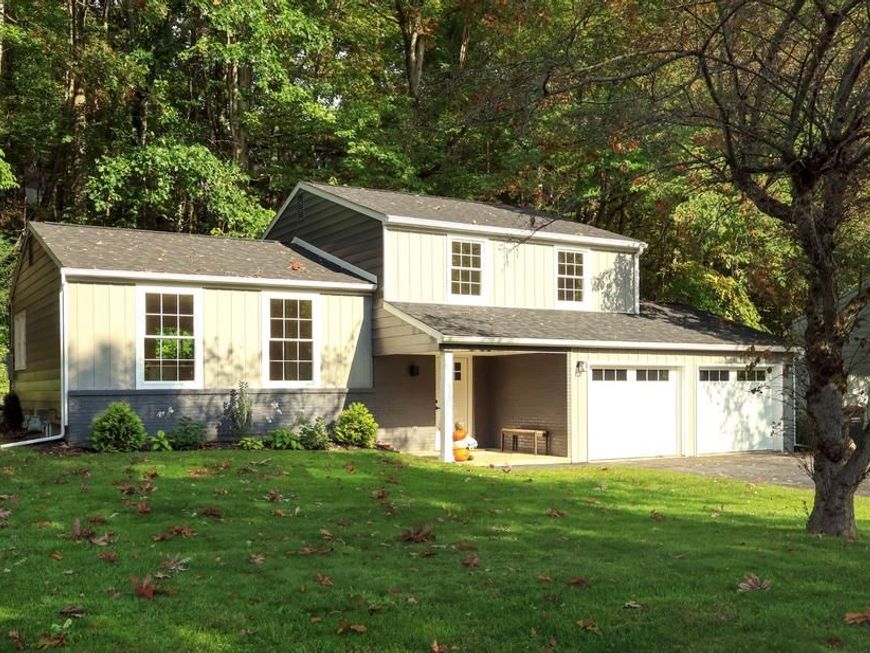
This home has been completely renovated to bring new life for a new family! From a lovely, covered entryway, you step inside to slate tile and plenty of space for storage and welcoming guests. The main level, upstairs and both sets of stairs have been finished with very handsome white oak floors. A new floorplan on the main level has opened the space up to blend living, dining and kitchen. Upstairs, this home is now offering a primary suite with a fully tiled walk-in shower. Two additional bedrooms are located upstairs in addition to a second full bathroom that is well appointed with tile floor and a tile bathtub surround. The entry level offers a generous family room space with a wood burning fireplace and luxury vinyl plank flooring. The interior has been completely redone from the studs out. New wiring, electric service and new HVAC components. The roof, windows, and front siding have all been replaced in the last year.
Property Features
Property Type: Residential - Single Family
Basement: Yes
Basement: Unfinished
Cooling: Central A/C, Ductless/Mini-Split
Fireplaces: 1
Fuel Type: Electric, Natural Gas Available
Garage: 2
Heating: Forced Air
Home Style: Traditional, Other
Lot Size: 0.30 Acres
Roof Type: Shingle
Stories: 2.0
Taxes: $4,132
Year Built: 1970
Feature Descriptions
Additional Structures: Above Grade, Below Grade
Appliances: Built-In Microwave, Oven/Range - Electric, Refrigerator, Washer/Dryer Hookups Only
Electric: 200+ Amp Service
Exterior: Aluminum Siding, Block, Brick, Vinyl Siding
Flooring: Ceramic Tile, Luxury Vinyl Plank, Slate, Solid Hardwood
Interior: Bathroom - Walk-In Shower, Combination Kitchen/Dining, Combination Kitchen/Living, Dining Area, Kitchen - Island, Primary Bath(s), Upgraded Countertops, Wood Floors
Lot Dimensions: 0.30 Acre(S)
Municipality: PATTON TWP
Parking Notes: 2 Total Parking Spaces
Rooms: Living Room, Primary Bedroom, Bedroom 2,Bedroom 3,Kitchen, Family Room, Primary Bathroom, Full Bath
Sewer: Public Sewer
SQFT Above Finished: 1908
SQFT Total Finished: 1908
Structure Type: Detached
Total Garage/Parking Spaces: 2
Utilities: Natural Gas Available
Water: Public
Windows: Double Hung, Vinyl Clad
Room Sizes
Family Room: 21 x 11 Level - Lower 1
Living Room: 18 x 12 Level - Main
Kitchen: 20 x 12 Level - Main
Primary Bedroom: 14 x 11 Level - Upper 1
Primary Bathroom: 7 x 6 Level - Upper 1
Bedroom 2: 10 x 9 Level - Upper 1
Bedroom 3: 10 x 11 Level - Upper 1
Full Bath: 7 x 5 Level - Upper 1
Local Schools
School District: STATE COLLEGE AREA
Listed By / Shown By
Listed By
Agency Name: Kissinger, Bigatel & Brower
Agency Phone: 8142344000
Shown By
Agent Name: Michelle Kenney Pappas
Agent Phone: Cell: (410) 303-9897
Agency Title: Berkshire Hathaway HomeServices Homesale Realty

 First American
Estimate Your Payment
Estimated Payment
$ 1,514.85 per month $1,034.89 Principal & Interest $344.33 Property Tax $135.63 Homeowner's Insurance

 Corporate Office - 215 S Centerville Rd. Lancaster, PA 17603
645 W Hillside Avenue | MLS# PACE2520418
This single family home located at 645 W Hillside Avenue, State College, PA 16803 is currently listed for sale with an asking price of $465,000. This property was built in 1970 and has 3 bedrooms and 2 full baths with 1908 sq. ft. W Hillside Avenue is located in the PARK FOREST VILLAGE subdivision within the STATE COLLEGE AREA school district. Search PARK FOREST VILLAGE real estate on www.michellepappas.com today.