Michelle Kenney Pappas

BEDS5
BATHS4 full 1 partial
SQUARE FEET5,126
MLS#MDBC2177264
STATUSACTIVE
PROPERTY TYPERental - Townhouse
SUBDIVISIONROCKLAND RIDGE
SCHOOLBALTIMORE COUNTY PUBLIC SCHOOLS
Property Description
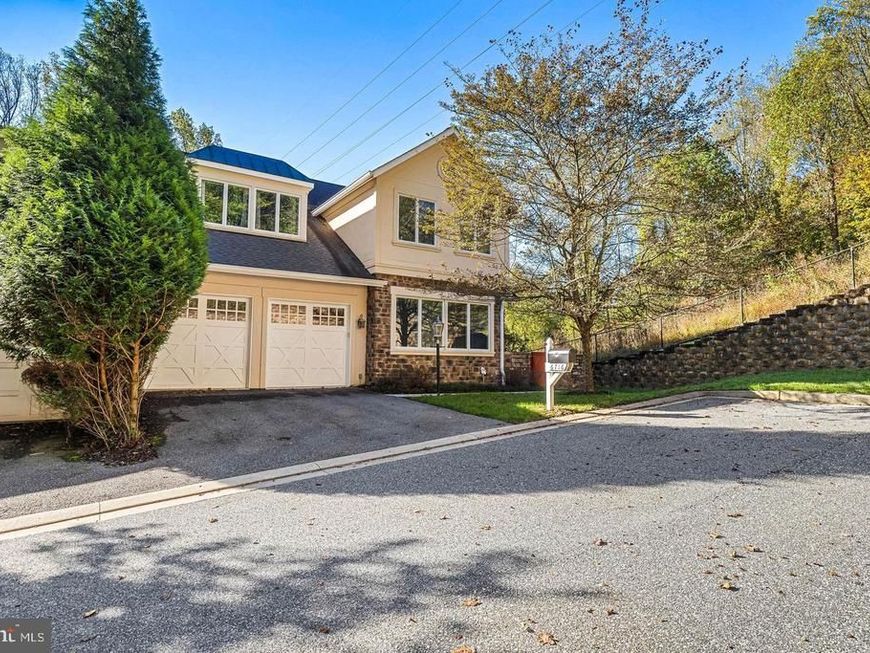
Enjoy this elegant end-of-group townhome in the beautiful, gated Rockland Ridge Development in the Falls Road Corridor: five bedrooms and four and a half bathrooms. Features include hardwood floors throughout the 1st floor, a gas fireplace in the family room, a private deck, a gourmet kitchen, tray ceilings in the first-floor primary suite and living room, a second suite on the second floor, a large recreation room, a theater room with stadium seating, a pool table, and a bar.
Property Features
Property Type: Rental - Townhouse
Basement: Yes
Basement: Full
Cooling: Central A/C
Fireplaces: 1
Fuel Type: Natural Gas
Garage: 2 car attached
Heating: Zoned
Home Style: Villa
Lot Size: 0.14 Acres
Stories: 3.0
Year Built: 2005
Feature Descriptions
Additional Structures: Above Grade, Below Grade
Appliances: Built-In Microwave, Cooktop, Dishwasher, Disposal, Dryer - Front Loading, Icemaker, Oven - Wall, Refrigerator, Stainless Steel Appliances, Washer - Front Loading, Water Heater
Exterior: Exterior Lighting
Fireplace: Gas/Propane
Interior: Ceiling Fan(s), Crown Moldings, Floor Plan - Open, Formal/Separate Dining Room, Kitchen - Eat-In, Kitchen - Island, Primary Bath(s), Recessed Lighting, Bathroom - Stall Shower, Upgraded Countertops, Walk-in Closet(s), Wood Floors
Lot Dimensions: 0.14 Acre(S)
Number of Rooms: 9
Parking Features: Attached Garage, Concrete Driveway
Pet Restrictions: Number Limit, Size/Weight Restriction
Rent Includes: Common Area Maintenance, Parking, Sewer, Trash Removal
Sewer: Public Sewer
SQFT Above Finished: 4126
SQFT Below Finished: 1000
SQFT Total Finished: 5126
Structure Type: End of Row/Townhouse
Total Garage/Parking Spaces: 2
Water: Public
Local Schools
School District: BALTIMORE COUNTY PUBLIC SCHOOLS
Listed By / Shown By
Listed By
Agency Name: Long & Foster Real Estate, Inc.
Agency Phone: 4104530500
Shown By
Agent Name: Michelle Kenney Pappas
Agent Phone: Cell: (410) 303-9897
Agency Title: Berkshire Hathaway HomeServices Homesale Realty

 First American

 Corporate Office - 215 S Centerville Rd. Lancaster, PA 17603
6716 Newstead Lane | MLS# MDBC2177264
This property located at 6716 Newstead Lane, Baltimore, MD 21209 is currently listed for rent with an asking price of $5,000 / Monthly. Newstead Lane is located within the BALTIMORE COUNTY PUBLIC SCHOOLS school district. Search Baltimore real estate on www.michellepappas.com today.