Michelle Kenney Pappas

BEDS3
BATHS1 full
SQUARE FEET984
MLS#PAMC2190668
STATUSACTIVE
PROPERTY TYPEResidential - Single Family
SCHOOLSPRING-FORD AREA
Property Description
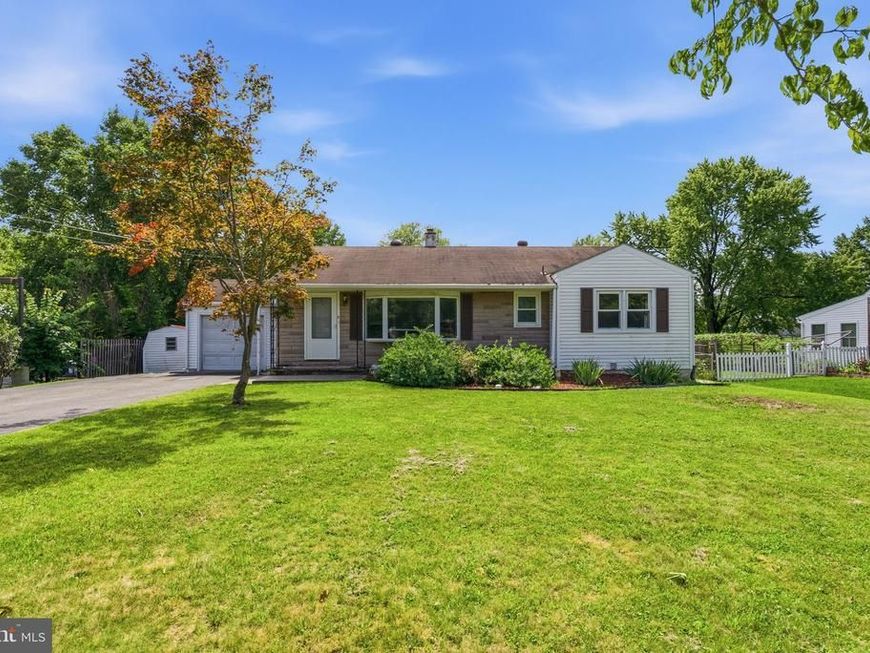
Looking for your 1st home or looking to downsize? Well look no further! This 3-bedroom, 1 bath ranch home in Limerick Twp in the Award-winning Spring-ford schools is ready for a new owner! As you arrive, you will see that this charming single family home sits on .37 of an acre with a fully fenced level backyard which is perfect to allow your kid(s) and dog(s) to run around or maybe put a pool in. As you enter thru the front door you will enter into the large combo Living/Dining room with hardwood floors and a large picture window for added light. Tucked off the right side of the home, is a hallway with hardwood floors that leads to the 3 bedrooms ( 1 also with hardwood flooring) and the full bathroom along with pull down stairs accessing the attic. The seller is pretty sure there are hardwood floors underneath the carpet in the other 2 bedrooms. Directly behind the dining area is the Eat in Kitchen with electric cooking and linoleum flooring. And although the cabinets are older-- they don't make them like they use to. The full finished basement is next with a large open area that is perfect for a Family room or work out area. The laundry area with utility sink is also located in the basement. Back upstairs exit the side door to the breezeway that leads to the large sunroom with a vaulted ceiling which is the perfect spot to relax and enjoy the view of the backyard without going outside or to host a BBQ with 2 doors that lead to the backyard. Enjoy gardening? Well, you have your very own garden and shed for all of your lawn and gardening equipment. Last but not least is an oversize 1 car garage. This home is priced to sell and is being offered in AS-IS condition. It does need work. Schedule your tour today before it is too late! Close by to major routes, shopping- to include the Philadelphia Premium Outlets, Costco, Dining and Limerick Community Park featuring the "Newly rebuilt" Manderach Memorial Playground. * All dimensions of lots and building/room sizes are approximate and should be verified by the Buyer(s) for accuracy. *
Property Features
Property Type: Residential - Single Family
Basement: Yes
Basement: Full, Outside Entrance, Fully Finished
Cooling: Central A/C
Fuel Type: Oil
Garage: 1
Heating: Central
Home Style: Ranch/Rambler
Lot Size: 0.37 Acres
Roof Type: Pitched, Shingle
Stories: 1.0
Taxes: $4,234
Year Built: 1957
Feature Descriptions
Additional Structures: Above Grade, Below Grade
Appliances: Oven - Self Cleaning
Electric: 100 Amp Service
Exterior: Vinyl Siding, Brick
Fencing: Rear
Flooring: Wood, Vinyl, Carpet
Interior: Combination Dining/Living, Entry Level Bedroom, Kitchen - Eat-In, Wood Floors
Location: Suburban
Lot: Level, Front Yard, Rear Yard, SideYard(s)
Lot Dimensions: 0.37 Acre(S)
Municipality: LIMERICK TWP
Number of Rooms: 6
Parking Features: Asphalt Driveway
Parking Notes: 7 Total Parking Spaces
Pet Restrictions: No Pet Restrictions
Rooms: Living Room, Primary Bedroom, Bedroom 2,Bedroom 3,Kitchen, Family Room, Sun/Florida Room
Sewer: Public Sewer
SQFT Above Finished: 984
SQFT Total Finished: 984
Structure Type: Detached
Total Garage/Parking Spaces: 7
Utilities: Cable TV
Water: Public
Windows: Bay/Bow
Room Sizes
Primary Bedroom: 13 x 12 Level - Main
Bedroom 2: 12 x 11 Level - Main
Kitchen: 11 x 9 Level - Main
Family Room: 25 x 30 Level - Lower 1
Living Room: 25 x 15 Level - Upper 1
Bedroom 3: 11 x 10 Level - Main
Living Room: 15 x 12 Level - Main
Sun/Florida Room: 17 x 11 Level - Main
Local Schools
School District: SPRING-FORD AREA
Listed By / Shown By
Listed By
Agency Name: RE/MAX Main Line-Kimberton
Agency Phone: 6109353200
Shown By
Agent Name: Michelle Kenney Pappas
Agent Phone: Cell: (410) 303-9897
Agency Title: Berkshire Hathaway HomeServices Homesale Realty

 First American
Estimate Your Payment
Estimated Payment
$ 1,233.86 per month $778.95 Principal & Interest $352.83 Property Tax $102.08 Homeowner's Insurance

 Corporate Office - 215 S Centerville Rd. Lancaster, PA 17603
7 W Cherry Lane | MLS# PAMC2190668
This single family home located at 7 W Cherry Lane, Royersford, PA 19468 is currently listed for sale with an asking price of $350,000. This property was built in 1957 and has 3 bedrooms and 1 full baths with 984 sq. ft. W Cherry Lane is located within the SPRING-FORD AREA school district. Search Royersford real estate on www.michellepappas.com today.