Michelle Kenney Pappas

BEDS2
BATHS2 full
SQUARE FEET1,483
MLS#PABU2133092
STATUSACTIVE
PROPERTY TYPEResidential - Mobile Home
SUBDIVISIONQUIET ACRES
SCHOOLPENNRIDGE
Property Description
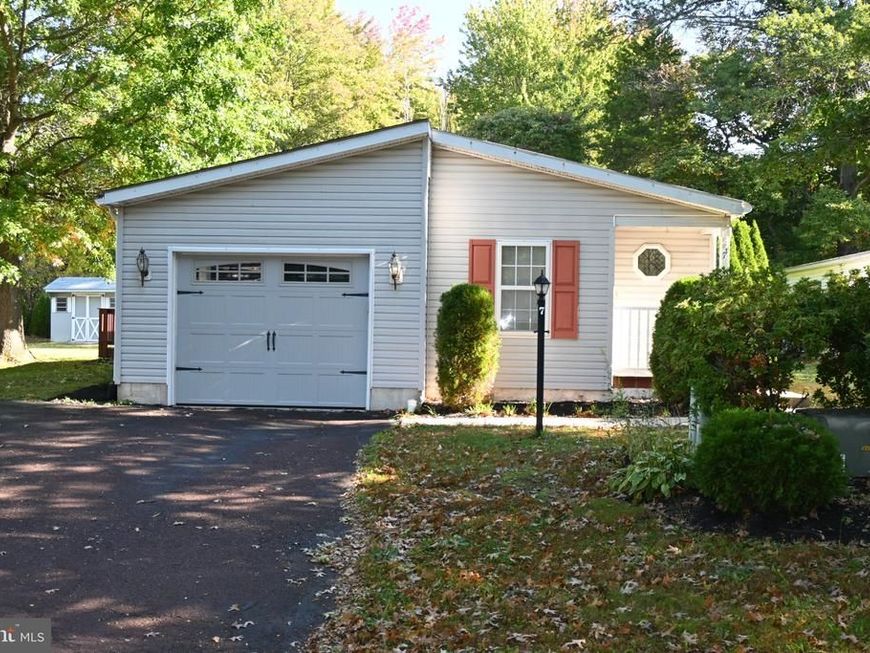
Welcome to Quiet Acres. Home surrounded by landscaping, post light, and fixtures beside garage entrance. Covered front entry way to the home. Storm door with full glass leads into foyer with a guest closet. Chair railing sets the spacious living room off with two windows, octogen a window and recessed lighting. Dining room also boasts of chair railing and pretty glass fixture. Kitchen is perfect for the cook and baker in the family. Open soffits, vaulted ceiling, recessed lighting and even an island make this a real winner. Breakfast area beside the kitchen leads to the deck for your morning coffee. Vaulted hall bath has a brand-new skylight, tub shower and vanity. Laundry room has some nice shelving and outside exit. Primary bedroom is huge with two closets. Primary bath offers massive vanity, soaking tub, octogen windows, walk-in shower and linen closet. Home is tucked in to offer a really nice setting to call home.
Property Features
Property Type: Residential - Mobile Home
Cooling: Central A/C
Fuel Type: Electric
Garage: 1
Heating: Forced Air
Home Style: Ranch/Rambler
Lot Size: 0.00 Acre(S)
Stories: 1.0
Taxes: $2,559
Year Built: 1996
Feature Descriptions
Additional Structures: Above Grade
Exterior: Vinyl Siding, Other
HOA Fee: $718.00/Monthly
Interior: Bathroom - Soaking Tub, Bathroom - Tub Shower, Bathroom - Stall Shower, Floor Plan - Traditional, Kitchen - Island, Pantry, Recessed Lighting, Skylight(s)
Lot Dimensions: 0.00 Acre(S)
Municipality: HILLTOWN TWP
Number of Rooms: 7
Parking Notes: 1 Total Parking Spaces
Rooms: Living Room, Dining Room, Primary Bedroom, Kitchen, Foyer, Breakfast Room, Laundry
Sewer: Public Sewer
SQFT Above Finished: 1483
SQFT Total Finished: 1483
Structure Type: Manufactured
Total Garage/Parking Spaces: 1
Water: Public
Room Sizes
Foyer: 4 x 6 Level - Main
Living Room: 13 x 17 Level - Main
Dining Room: 10 x 11 Level - Main
Breakfast Room: 8 x 11 Level - Main
Kitchen: 12 x 13 Level - Main
Primary Bedroom: 13 x 15 Level - Main
Laundry: 6 x 10 Level - Main
Local Schools
School District: PENNRIDGE
Listed By / Shown By
Listed By
Agency Name: Better Homes and Gardens Real Estate Valley Partners
Agency Phone: 6104218887
Shown By
Agent Name: Michelle Kenney Pappas
Agent Phone: Cell: (410) 303-9897
Agency Title: Berkshire Hathaway HomeServices Homesale Realty

 First American
Estimate Your Payment
Estimated Payment
$ 779.38 per month $500.53 Principal & Interest $213.25 Property Tax $65.60 Homeowner's Insurance

 Corporate Office - 215 S Centerville Rd. Lancaster, PA 17603
7 Williams Way | MLS# PABU2133092
This single family home located at 7 Williams Way , Sellersville, PA 18960 is currently listed for sale with an asking price of $224,900. This property was built in 1996 and has 2 bedrooms and 2 full baths with 1483 sq. ft. Williams Way is located in the QUIET ACRES subdivision within the PENNRIDGE school district. Search QUIET ACRES real estate on www.michellepappas.com today.