Michelle Kenney Pappas

BEDS2
BATHS1 full
SQUARE FEET818
MLS#PADE2124366
STATUSACTIVE
PROPERTY TYPEResidential - Townhouse
SUBDIVISIONSTONEHURST
SCHOOLUPPER DARBY
Property Description
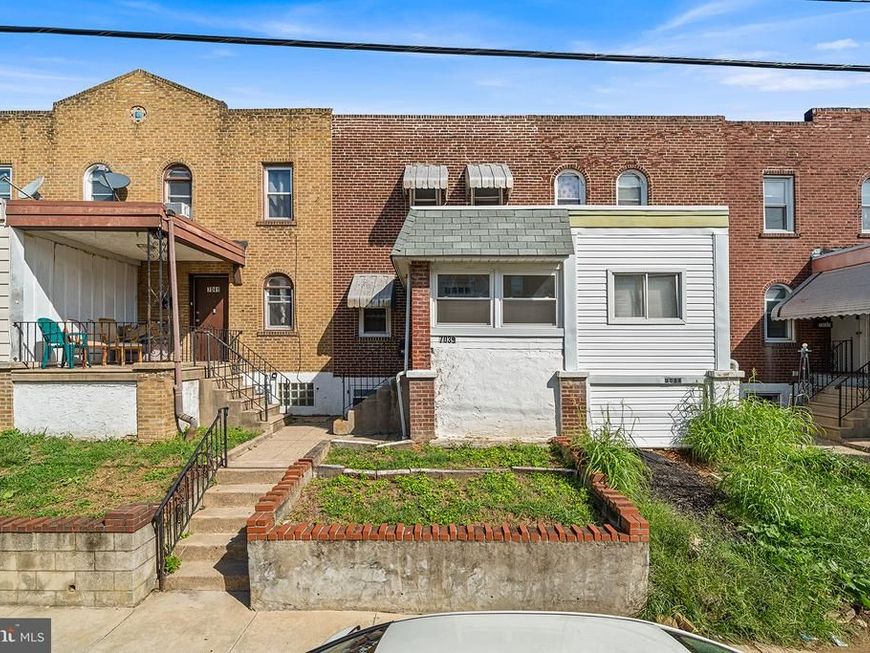
Discover this charming 2-bedroom, 1-bathroom townhouse in the desirable Stonehurst community. Built in 1925, this AirLite-style home features a partially finished basement, offering additional living space or storage. The property is conveniently located near public transportation options, including a bus stop less than a mile away and a commuter rail station within 1 to 5 miles, making commuting a breeze. The neighborhood boasts a strong sense of community, with local parks and recreational areas nearby, perfect for outdoor activities and relaxation. Residents benefit from access to quality schools and essential public services, enhancing the overall living experience. Enjoy the convenience of on-street parking and alley access, ensuring ease of entry. This property presents an excellent opportunity for those seeking a vibrant community atmosphere combined with the comforts of home. Don't miss your chance to make this delightful townhouse your own!
Property Features
Property Type: Residential - Townhouse
Basement: Yes
Basement: Partially Finished
Cooling: None
Fuel Type: Natural Gas
Heating: Hot Water
Home Style: AirLite
Lot Size: 0.03 Acres
Stories: 2.0
Taxes: $2,734
Year Built: 1925
Feature Descriptions
Additional Structures: Above Grade, Below Grade
Electric: 100 Amp Service
Exterior: Brick
Lot Dimensions: 0.03 Acre(S)
Municipality: UPPER DARBY TWP
Sewer: Public Sewer
SQFT Above Finished: 818
SQFT Total Finished: 818
Structure Type: Interior Row/Townhouse
Water: Public
Local Schools
High School: UPPER DARBY SENIOR
Middle School: BEVERLY HILLS
Elementary School: STONEHURST
School District: UPPER DARBY
Listed By / Shown By
Listed By
Agency Name: Long & Foster Real Estate, Inc.
Agency Phone: 6108532700
Shown By
Agent Name: Michelle Kenney Pappas
Agent Phone: Cell: (410) 303-9897
Agency Title: Berkshire Hathaway HomeServices Homesale Realty

 First American
Estimate Your Payment
Estimated Payment
$ 592.83 per month $322.71 Principal & Interest $227.83 Property Tax $42.29 Homeowner's Insurance

 Corporate Office - 215 S Centerville Rd. Lancaster, PA 17603
7039 Guilford Road | MLS# PADE2124366
This townhouse located at 7039 Guilford Road, Upper Darby, PA 19082 is currently listed for sale with an asking price of $145,000. This property was built in 1925 and has 2 bedrooms and 1 full baths with 818 sq. ft. Guilford Road is located in the STONEHURST subdivision within the UPPER DARBY school district. Search STONEHURST real estate on www.michellepappas.com today.