Michelle Kenney Pappas

BEDS3
BATHS1 full 1 partial
SQUARE FEET2,335
MLS#PALH2016886
STATUSACTIVE
PROPERTY TYPEResidential - Single Family
SUBDIVISIONRIVERVIEW ACRES
SCHOOLNORTHERN LEHIGH
Property Description
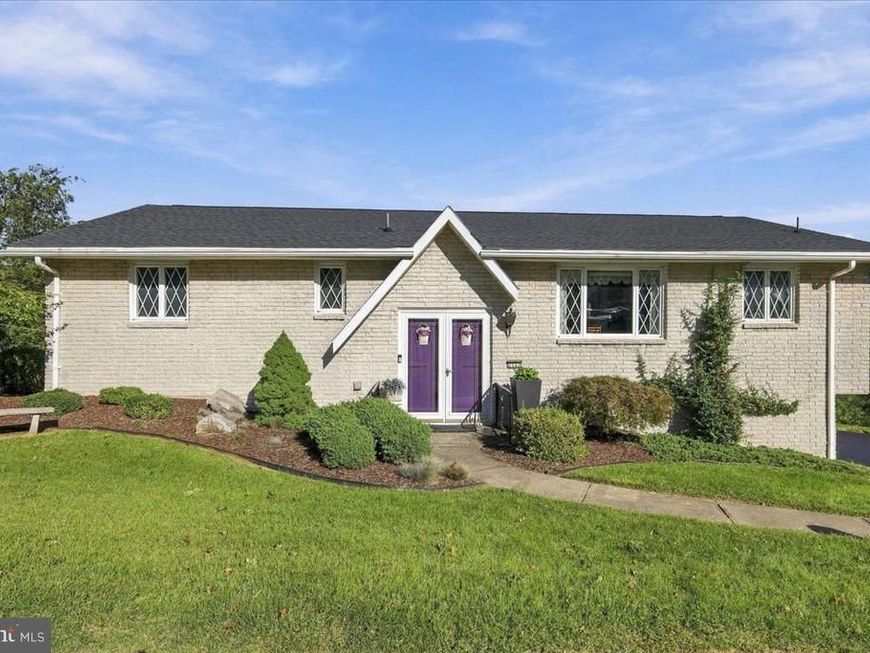
ORIGINAL OWNERS Lovingly maintained this 3 Bedroom, 1.5 Bath home located in an established no HOA neighborhood. NEW ROOF and ADDED SUNROOM! Stone façade and perfectly manicured landscaping greet you. LARGE WINDOWS bring in abundant natural light into the SPACIOUS LIVING ROOM that is open to the dining room. The Kitchen has been updated with STAINLESS STEEL APPLIANCES and herringbone ceramic tile flooring. LARGE FAMILY ROOM on the lower level has its own KITCHENETTE and leads to an OFFICE AREA. Pull-down attic stairs lead to the attic, with flooring for more storage. Relax on the PATIOS and DECKS and enjoy the BREATHTAKING VIEW on the 0.42-acre private lot. Oversized newly PAVED DRIVEWAY with 2 CAR GARAGE has an added WORKSHOP. Close to schools, shopping, dining, and recreation. This one won't last! Schedule your appointment today!
Property Features
Property Type: Residential - Single Family
Cooling: Central A/C, Heat Pump(s)
Fuel Type: Electric
Garage: 2
Heating: Heat Pump(s)
Home Style: Bi-level
Lot Size: 0.42 Acres
Roof Type: Architectural Shingle
Stories: 2.0
Taxes: $5,556
Year Built: 1971
Feature Descriptions
Accessibility: 2+ Access Exits
Additional Structures: Above Grade, Below Grade
Appliances: Built-In Microwave, Built-In Range, Dishwasher, Refrigerator, Stainless Steel Appliances
Exterior: Stone, Aluminum Siding
Flooring: Carpet, Tile/Brick
Location: Rural
Lot: Not In Development, Landscaping
Lot Dimensions: 0.42 Acre(S)
Municipality: WASHINGTON TWP
Number of Rooms: 9
Parking Features: Paved Parking, Paved Driveway
Parking Notes: 4 Total Parking Spaces
Rooms: Living Room, Dining Room, Kitchen, Family Room, Sun/Florida Room, Laundry, Workshop
Sewer: On Site Septic
Special View Info: Scenic Vista
SQFT Above Finished: 1673
SQFT Below Finished: 662
SQFT Total Finished: 2335
Structure Type: Detached
Total Garage/Parking Spaces: 4
Utilities: Electric Available, Water Available
Water: Community
Local Schools
School District: NORTHERN LEHIGH
Listed By / Shown By
Listed By
Agency Name: Keller Williams Real Estate - South Abington Twp
Agency Phone: 5705855800
Shown By
Agent Name: Michelle Kenney Pappas
Agent Phone: Cell: (410) 303-9897
Agency Title: Berkshire Hathaway HomeServices Homesale Realty

 First American
Estimate Your Payment
Estimated Payment
$ 1,467.38 per month $888.00 Principal & Interest $463.00 Property Tax $116.38 Homeowner's Insurance

 Corporate Office - 215 S Centerville Rd. Lancaster, PA 17603
7121 Kingstead Drive | MLS# PALH2016886
This single family home located at 7121 Kingstead Drive, Slatington, PA 18080 is currently listed for sale with an asking price of $399,000. This property was built in 1971 and has 3 bedrooms and 1 full and 1 partial baths with 2335 sq. ft. Kingstead Drive is located in the RIVERVIEW ACRES subdivision within the NORTHERN LEHIGH school district. Search RIVERVIEW ACRES real estate on www.michellepappas.com today.