Michelle Kenney Pappas

BEDS3
BATHS2 full
SQUARE FEET996
MLS#MDPG2220810
STATUSACTIVE
PROPERTY TYPEResidential - Single Family
SUBDIVISIONFAIRMOUNT HEIGHTS
SCHOOLPRINCE GEORGES COUNTY PUBLIC SCHOOLS
Property Description
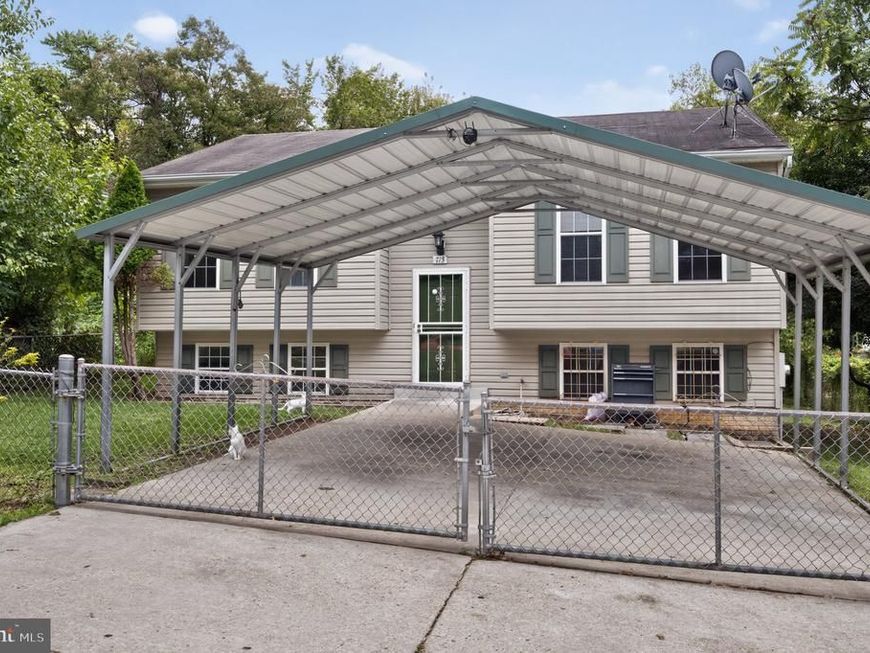
Welcome to 713 60th Ave in Fairmount Heights! This well-maintained 3-bedroom, 2-bath home offers comfortable living space across two levels, with 2 bedrooms and 1 full bath on the main level and 1 bedroom plus 1 full bath in the basement. The basement also features an additional versatile room that can be used as an office, guest room, or potential fourth bedroom. The entire home was freshly painted in 2026, providing a clean and refreshed feel throughout. Major updates include a new HVAC system and water heater, both replaced in 2025. Enjoy outdoor living on the newly updated deck, featuring new decking and railings completed in 2026. A great opportunity for buyers looking for a home with recent updates and flexible living space. Conveniently located near major commuter routes, public transportation, shopping, and everyday amenities. Schedule your showing today!
Property Features
Property Type: Residential - Single Family
Basement: Yes
Basement: Daylight, Partial, Fully Finished, Heated, Improved, Interior Access, Outside Entrance, Space For Rooms, Windows, Other
Cooling: Central A/C
Fuel Type: Central, Electric
Heating: Central, Hot Water, Heat Pump(s)
Home Style: Split Foyer
Lot Size: 0.13 Acres
Roof Type: Shingle
Stories: 2.0
Taxes: $7,158
Year Built: 1997
Feature Descriptions
Additional Structures: Above Grade
Appliances: Dishwasher, Dryer - Electric, Exhaust Fan, Oven/Range - Electric, Refrigerator, Washer, Water Heater
Exterior: Vinyl Siding, Other, Aluminum Siding
Fencing: Fully, Wood
Flooring: Vinyl, Laminated
Interior: Bathroom - Tub Shower, Combination Kitchen/Dining, Other
Lot Dimensions: 0.13 Acre(S)
Number of Rooms: 4
Parking Features: Concrete Driveway
Parking Notes: 2 Total Parking Spaces
Pet Restrictions: No Pet Restrictions
Sewer: Public Sewer
SQFT Above Finished: 996
SQFT Total Finished: 996
Structure Type: Detached
Total Garage/Parking Spaces: 2
Utilities: Electric Available, Water Available, Other
Water: Public
Local Schools
High School: FAIRMONT HEIGHTS
Middle School: WALKER MILL
Elementary School: SEAT PLEASANT
School District: PRINCE GEORGES COUNTY PUBLIC SCHOOLS
Listed By / Shown By
Listed By
Agency Name: Argent Realty,LLC
Agency Phone: 2409138110
Shown By
Agent Name: Michelle Kenney Pappas
Agent Phone: Cell: (410) 303-9897
Agency Title: Berkshire Hathaway HomeServices Homesale Realty

 First American
Estimate Your Payment
Estimated Payment
$ 1,553.05 per month $845.72 Principal & Interest $596.50 Property Tax $110.83 Homeowner's Insurance

 Corporate Office - 215 S Centerville Rd. Lancaster, PA 17603
713 60th Avenue | MLS# MDPG2220810
This single family home located at 713 60th Avenue, Capitol Heights, MD 20743 is currently listed for sale with an asking price of $380,000. This property was built in 1997 and has 3 bedrooms and 2 full baths with 996 sq. ft. 60th Avenue is located in the FAIRMOUNT HEIGHTS subdivision within the PRINCE GEORGES COUNTY PUBLIC SCHOOLS school district. Search FAIRMOUNT HEIGHTS real estate on www.michellepappas.com today.