Michelle Kenney Pappas

BEDS3
BATHS2 full
SQUARE FEET1,100
MLS#PADE2124722
STATUSACTIVE
PROPERTY TYPEResidential - Single Family
SCHOOLRADNOR TOWNSHIP
Property Description
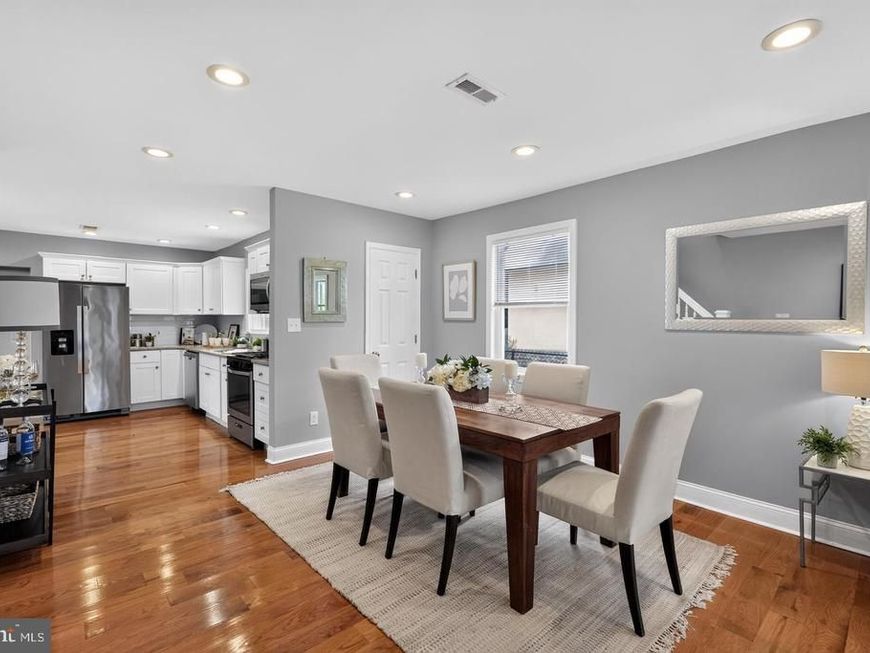
Move-in ready and ideally located in the heart of Bryn Mawr, Radnor Township — this thoughtfully updated single-family home offers an open-concept first floor with hardwood floors, spacious living and dining areas, and a 2020 kitchen with gas cooking and excellent storage — perfect for entertaining. A full bath with stall shower completes the main level. Upstairs, there are three bedrooms with hardwood floors and updated windows are joined by a hall bath with tub/shower combo. Outside, enjoy morning coffee on the front porch and a semi-fenced backyard with room to play for kids or furry friends, plus a storage shed and long private driveway for multiple vehicles. Located close to Wawa, Starbucks, Acme Markets, Bryn Mawr Hospital, the Farmers Market, and the shops, dining, and events along Lancaster Avenue. Walk about .5 mile to the R5 Regional Rail and the quieter Norristown High Speed Line just around the corner (note: this smaller 1-2 car train doesn't run between 11pm and 6am). Come see how special this home is!
Property Features
Property Type: Residential - Single Family
Basement: Yes
Basement: Unfinished
Cooling: Central A/C
Fuel Type: Natural Gas
Heating: Forced Air
Home Style: Traditional, Colonial
Lot Size: 0.05 Acres
Roof Type: Asphalt
Stories: 2.0
Taxes: $4,162
Year Built: 1925
Feature Descriptions
Additional Structures: Above Grade
Appliances: Built-In Microwave, Dishwasher, Dryer, Refrigerator, Washer, Oven/Range - Gas
Exterior: Vinyl Siding
Flooring: Hardwood, Luxury Vinyl Tile, Ceramic Tile
Interior: Breakfast Area, Bathroom - Tub Shower, Bathroom - Walk-In Shower, Combination Dining/Living, Floor Plan - Open, Kitchen - Gourmet, Wood Floors
Lot: Rear Yard
Lot Dimensions: 0.05 Acre(S)
Municipality: RADNOR TWP
Number of Rooms: 8
Parking Features: Asphalt Driveway
Parking Notes: 4 Total Parking Spaces
Rooms: Living Room, Dining Room, Bedroom 2,Bedroom 3,Kitchen, Bedroom 1
Sewer: Public Sewer
SQFT Above Finished: 1100
SQFT Total Finished: 1100
Structure Type: Detached
Total Garage/Parking Spaces: 4
Water: Public
Windows: Replacement
Local Schools
School District: RADNOR TOWNSHIP
Listed By / Shown By
Listed By
Agency Name: BHHS Fox & Roach-Rosemont
Agency Phone: 6105276400
Shown By
Agent Name: Michelle Kenney Pappas
Agent Phone: Cell: (410) 303-9897
Agency Title: Berkshire Hathaway HomeServices Homesale Realty

 First American
Estimate Your Payment
Estimated Payment
$ 1,605.20 per month $1,112.56 Principal & Interest $346.83 Property Tax $145.80 Homeowner's Insurance

 Corporate Office - 215 S Centerville Rd. Lancaster, PA 17603
713 Miller Street | MLS# PADE2124722
This single family home located at 713 Miller Street, Bryn Mawr, PA 19010 is currently listed for sale with an asking price of $499,900. This property was built in 1925 and has 3 bedrooms and 2 full baths with 1100 sq. ft. Miller Street is located within the RADNOR TOWNSHIP school district. Search Bryn Mawr real estate on www.michellepappas.com today.