Michelle Kenney Pappas

BEDS5
BATHS3 full
SQUARE FEET3,940
MLS#PACB2057080
STATUSPENDING
PROPERTY TYPEResidential - Single Family
SUBDIVISIONCOUNTRY CLUB HILLS
SCHOOLCAMP HILL
Property Description
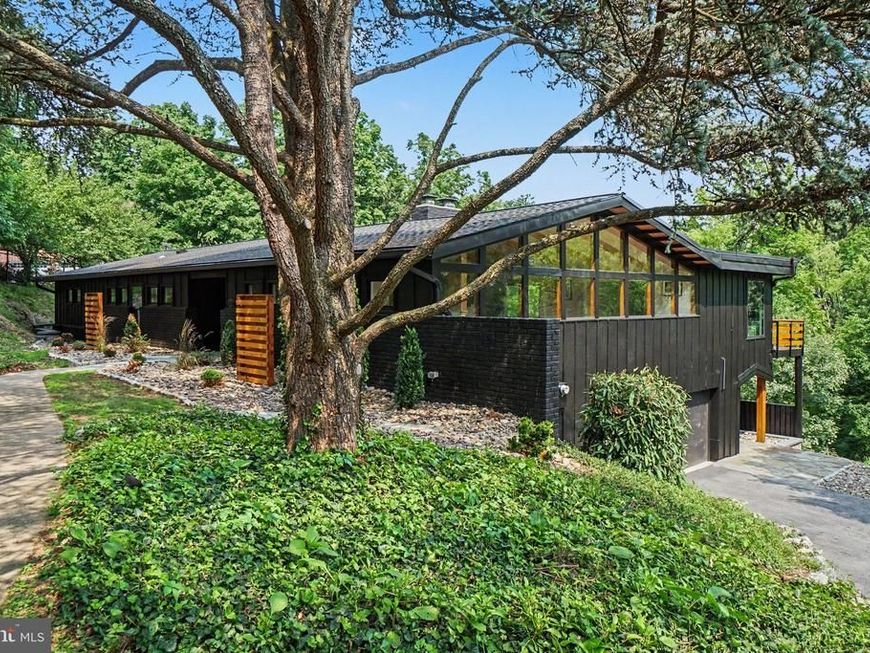
Welcome to this completely renovated 5-bedroom, 3-full-bath home in Camp Hill, where distinctive mid-century character meets modern design in an exceptional setting neighboring Camp Hill Borough Park & Pool and just minutes from downtown Camp Hill and downtown Harrisburg. The home has been thoughtfully renovated while preserving the architectural details that make it unique. Exposed wood beams, vaulted ceilings, large windows and warm wood accents complement updated flooring, lighting and finishes throughout. The open kitchen features abundant counter space, stainless appliances and a large island with expansive built-in cabinet space that flows naturally into the main living and entertaining areas. Five bedrooms and three beautifully updated full baths provide plenty of flexibility for family, guests and home office space. The expansive finished lower level offers far more than typical basement space, with multiple areas for relaxing and entertaining, a distinctive freestanding fireplace, large windows and direct outdoor access. A dedicated media area is already set up with a projector, screen and surround sound system making it ready for movie nights, sports or entertaining. Outdoor living is equally impressive. Multiple decks and a screened porch overlook the wooded surroundings, while an expansive stone patio leads to the private in-ground pool. Mature trees create a surprising sense of privacy on the 0.73-acre lot while keeping you close to everything Camp Hill has to offer. A brand-new roof adds peace of mind to the long list of recent improvements. With 5 bedrooms, 3 full baths, extensive finished living space, a private pool, multiple outdoor entertaining areas and a location neighboring Camp Hill Borough Park & Pool, this is a combination that's difficult to duplicate. Add convenient access to downtown Camp Hill, downtown Harrisburg, shopping, dining and major commuter routes, and you have a truly distinctive Camp Hill home that needs to be experienced in person.
Property Features
Property Type: Residential - Single Family
Basement: Yes
Basement: Daylight, Full, Fully Finished, Garage Access, Heated, Outside Entrance, Interior Access, Poured Concrete, Windows
Cooling: Central A/C, Ceiling Fan(s)
Fireplaces: 1
Fuel Type: Natural Gas
Garage: 2
Heating: Forced Air
Home Style: Ranch/Rambler
Lot Size: 0.73 Acres
Roof Type: Architectural Shingle
Stories: 1.0
Taxes: $12,120
Year Built: 1962
Feature Descriptions
Accessibility: 36"+ wide Halls
Additional Structures: Above Grade, Below Grade
Appliances: Dishwasher, Disposal, Oven/Range - Gas, Range Hood, Refrigerator, Water Conditioner - Owned
Electric: 200+ Amp Service, Circuit Breakers
Exterior: Wood Siding
Fencing: Wood
Fireplace: Brick, Gas/Propane
Flooring: Ceramic Tile, Laminated, Other
Interior: Exposed Beams, Skylight(s)
Location: Suburban
Lot: Backs to Trees, Trees/Wooded
Lot Dimensions: 0.73 Acre(S)
Municipality: CAMP HILL BORO
Parking Notes: 10 Total Parking Spaces
Rooms: Living Room, Dining Room, Primary Bedroom, Sitting Room, Bedroom 2,Bedroom 3,Bedroom 4,Bedroom 5,Kitchen, Basement, Foyer, Laundry, Office, Storage Room, Media Room, Primary Bathroom, Full Bath
Sewer: Public Sewer
Special View Info: Trees/Woods, Creek/Stream
SQFT Above Finished: 2940
SQFT Below Finished: 1000
SQFT Total Finished: 3940
Structure Type: Detached
Swimming Pool: Fenced, Gunite, In Ground
Total Garage/Parking Spaces: 10
Water: Public
Wooded: Yes
Room Sizes
Foyer: 8 x 16 Level - Main
Living Room: 16 x 20 Level - Main
Dining Room: 16 x 12 Level - Main
Kitchen: 13 x 11 Level - Main
Primary Bedroom: 12 x 20 Level - Main
Bedroom 2: 13 x 17 Level - Main
Bedroom 3: 12 x 13 Level - Main
Bedroom 4: 14 x 14 Level - Main
Bedroom 5: 12 x 13 Level - Lower 1
Office: 15 x 15 Level - Main
Media Room: 22 x 27 Level - Lower 1
Local Schools
High School: CAMP HILL
School District: CAMP HILL
Listed By / Shown By
Listed By
Agency Name: Coldwell Banker Realty
Agency Phone: 7177614800
Shown By
Agent Name: Michelle Kenney Pappas
Agent Phone: Cell: (410) 303-9897
Agency Title: Berkshire Hathaway HomeServices Homesale Realty

 First American
Estimate Your Payment
Estimated Payment
$ 2,897.92 per month $1,669.17 Principal & Interest $1,010.00 Property Tax $218.75 Homeowner's Insurance

 Corporate Office - 215 S Centerville Rd. Lancaster, PA 17603
725 Vista Drive | MLS# PACB2057080
This single family home located at 725 Vista Drive, Camp Hill, PA 17011 is currently listed for sale with an asking price of $750,000. This property was built in 1962 and has 5 bedrooms and 3 full baths with 3940 sq. ft. Vista Drive is located in the COUNTRY CLUB HILLS subdivision within the CAMP HILL school district. Search COUNTRY CLUB HILLS real estate on www.michellepappas.com today.